Loft Conversions
Loft conversions in Bromsgrove & surrounding villages
Converting an attic to a bedroom, office or living space is one of the most cost-effective ways to add value to a Bromsgrove property. We handle the structural works, insulation, windows and Building Regulations approval, transforming wasted space into a functional room.
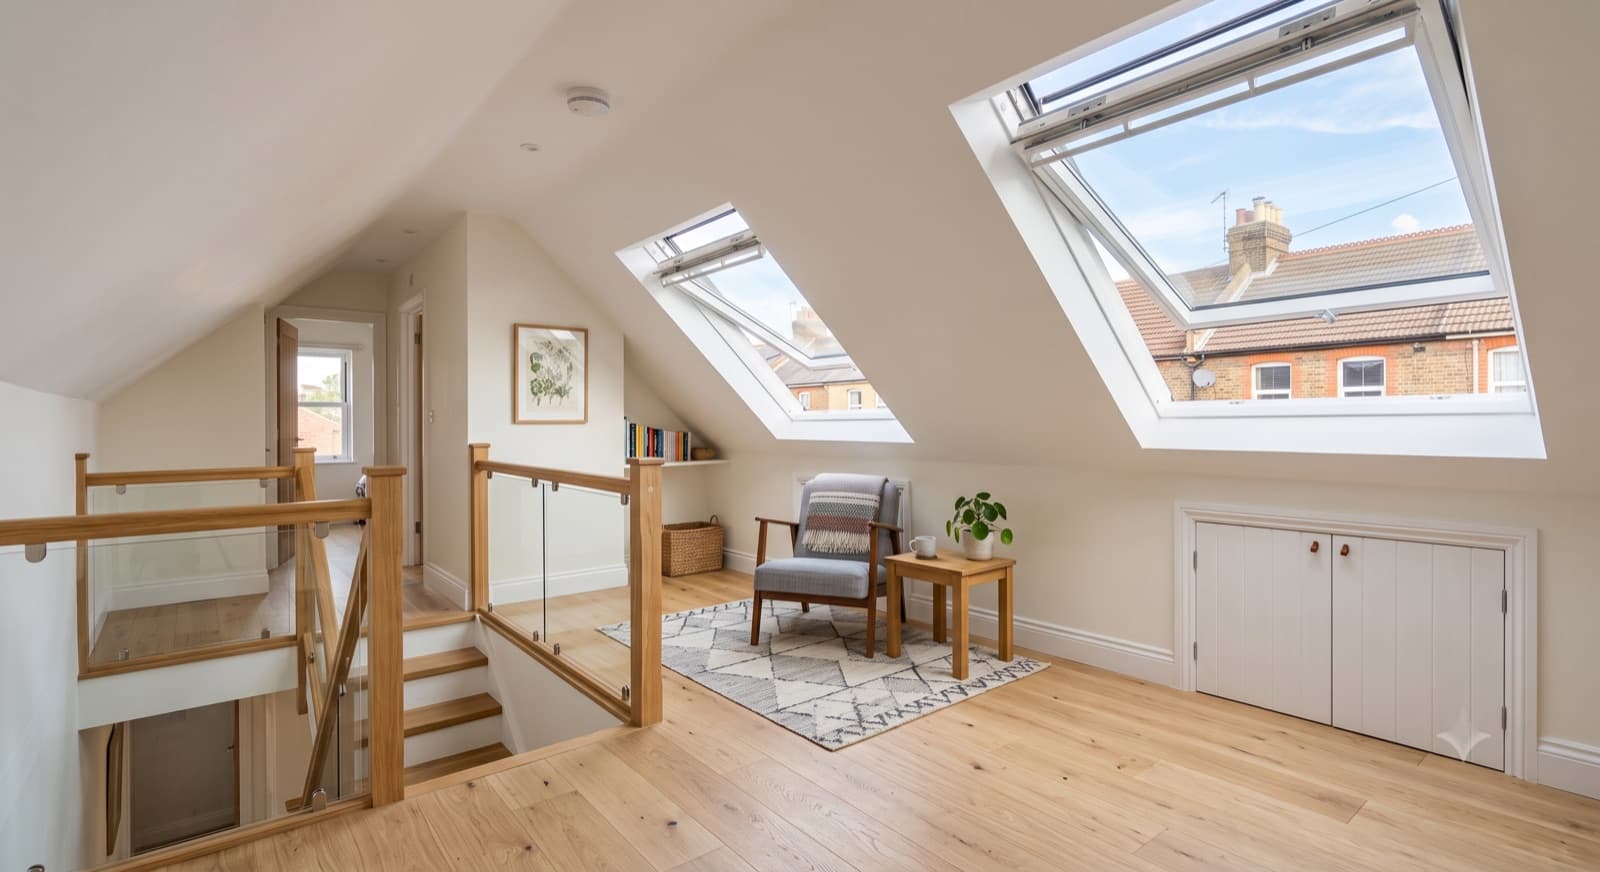
Loft Conversions in Bromsgrove
Many Bromsgrove properties (particularly interwar and postwar semis with traditional rafter roofs) contain convertible loft space. A bedroom or office up there adds real value; a playroom keeps noise away from living areas; a guest suite maximises the property's appeal. We assess your property's roof structure, check headroom and access, and advise whether a conversion is feasible and what structural works are needed. Dormers, roof lights and insulation are sized to your brief and Building Regulations.
Structural calculations are central to every loft conversion. We engage a structural engineer to design ceiling joists, collar ties, and any steel beams needed to carry the new load. Insulation is generous, at 100 to 150 mm minimum, to meet current Building Regulations and keep heating costs down. Fire safety is ensured through appropriate stairwell enclosure and emergency escape routes. All works are inspected by Building Control and issued completion certificates.
Cost depends on your roof structure, headroom available, dormer type and the finishes you choose. We provide a free fixed-price quotation after a structural survey, which covers engineering, structural calculations, materials and labour. If unexpected timber decay or rafter issues are uncovered, we discuss the impact before proceeding.
What We Do
Structural design, windows & Building Regulations
Structural assessment & calculations
We engage a structural engineer to calculate headroom, design collar ties and ceiling joists, and specify any steel beams if load-bearing walls need support. Every rafter roof is different; calculations are tailored to your property. Once approved, we order materials and begin work with full confidence.
Dormer design & installation
Dormers add headroom and light, essential for many conversions. We design roof lights (cheaper, less visual impact), gable dormers (suited to detached properties), or hip dormers (on hipped roofs). Each is engineered, flashed watertight and finished to match the existing roof. Planning permission may be needed; we advise upfront.
Insulation & thermal performance
Roof insulation is 100 to 150 mm of mineral wool, rigid foam or spray polyurethane depending on the space and your brief. We insulate between rafters and across the ceiling, with vapour barriers managed to prevent condensation in the Bromsgrove climate. The result is a warm room and lower heating bills.
Staircase design & fire safety
A new loft bedroom requires a safe escape staircase. We design a timber staircase (or occasionally install a spiral stair if space is tight) with handrails, balusters and a landing. The stairwell is enclosed with fire-rated boarding and a door to separate the conversion from the rest of the house, meeting Building Regulations for fire escape.
Windows, ventilation & light
Roof lights (Velux or similar) are the simplest option; dormer windows provide more headroom and light. All windows are double or triple glazed and opening for escape and ventilation. We ensure adequate air supply to avoid condensation and stale air in the Bromsgrove climate.
Finishes, flooring & utilities
Once the structure is sound, we fit flooring (usually timber joists with flooring boards), plaster and paint walls, install lighting and power sockets, and add a radiator or underfloor heating. Ensuite bathrooms are plumbed and tiled. Every finish is to the same high standard as the rest of the home.
Good to Know
Planning, headroom & structural limitations
The practical and planning side, handled as part of the job.
Planning permission & conservation areas
Most loft conversions do not require planning permission. If your property is in a conservation area (as some Bromsgrove town-centre properties are) or if you add a dormer that materially alters the roof line, consent may be needed. We advise upfront and apply if required.
Headroom & roof structure
Not every Bromsgrove attic can be converted. Victorian and Edwardian properties may have insufficient headroom or collared rafter roofs unsuitable for conversion. We assess early and discuss options: sometimes a partial conversion or lower bed level solves the issue; sometimes conversion is not viable.
Services & access
Water tanks, electrics and plumbing in the loft may need relocating. Access via a pull-down loft ladder is often inadequate; we plan a proper staircase from below, which impacts the room below. We discuss these trade-offs early in the design phase.
Related
More from CH Developments in Bromsgrove
Questions & Answers
Loft Conversions in Bromsgrove: common questions
How much does a loft conversion cost in Bromsgrove?+
Cost depends on the roof structure, headroom available, whether dormers are needed, and your choice of finishes. A simple conversion with roof lights will cost less than a larger conversion with multiple dormers and en suite. We provide a free fixed-price quotation after a structural survey. The quotation covers engineering, structural works, insulation, staircase, finishes and Building Regulations approval.
Will I need planning permission for a dormer in Bromsgrove?+
Usually not, unless the property is listed, in a conservation area, or if the dormer materially alters the house's appearance from the street. We assess your situation and advise. If permission is needed, we prepare and submit the application.
How long does a loft conversion take?+
Eight to twelve weeks is typical for a straightforward conversion. A larger project with multiple dormers or en suite might take longer. We provide a realistic programme upfront and keep you updated. The main property remains usable throughout; minor disruption occurs around the stairwell area.
Can you add an en suite to a loft conversion in Bromsgrove?+
Yes. We design the bathroom, route plumbing and waste carefully through the roof structure, and fit everything to Building Regulations. En suites add real value and convenience. We discuss size, style and cost implications upfront.
Written and reviewed by
Atif Ali
Lead Builder, CH Developments
Atif Ali has worked in construction for over seven years and leads CH Developments projects from the first site visit to final sign-off. His clients stay with him: the average customer has worked with CH Developments for more than three and a half years, and most new work comes through referrals from existing customers.
Connect with Atif on LinkedInLoft Conversions in Bromsgrove? Let's talk.
Tell us about your project and we'll arrange a free, no-obligation site visit in Bromsgrove and a fixed-price quotation.
Get In Touch
Request your free quote
Tell us about your project and we'll be in touch to arrange a free, no-obligation site visit across Redditch, Bromsgrove and Worcestershire, with Birmingham projects considered where the brief fits.
Contact details
- Registered office36A Birchensale Road
Redditch, Worcestershire
B97 6JS - Phone07857 039700
- Opening hoursOpen 24 hours, 7 days a week
- ReviewsRead our reviews on Google