Loft & Garage Conversions
Loft and garage conversions in Redditch, Bromsgrove and Worcestershire
Turn unused roof space or a redundant garage into a bright, warm, usable room. CH Developments designs and builds loft conversions and garage conversions across Redditch, Bromsgrove and Worcestershire, getting the headroom, staircase and Building Regulations right.
Overview
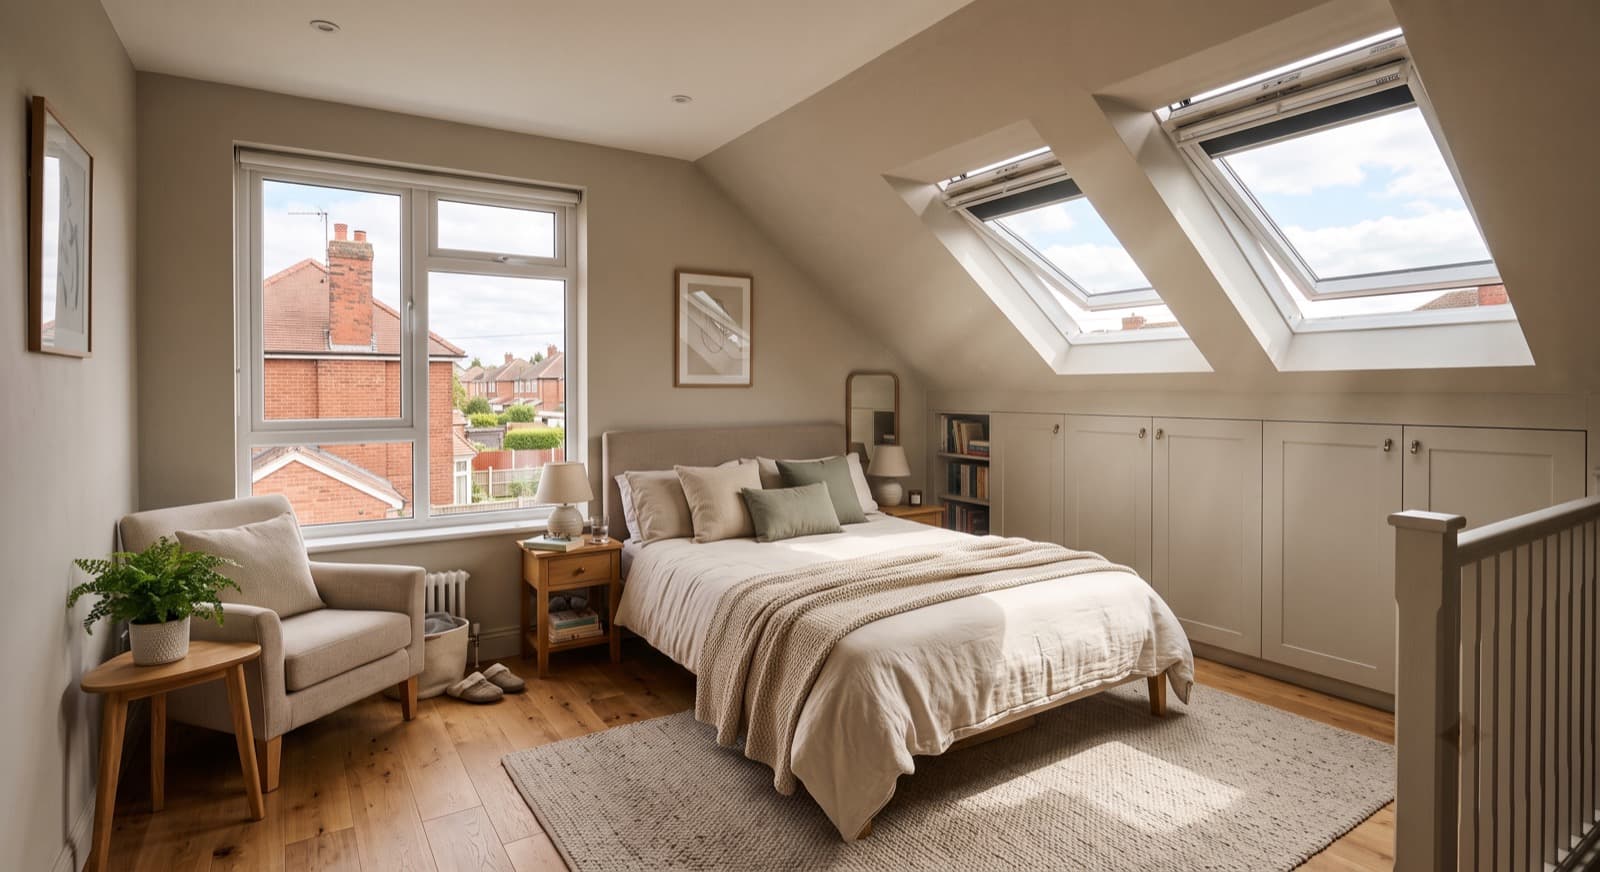
For homeowners in Redditch, Bromsgrove and Worcestershire, a conversion is a practical way to add a room because the structure is already there. A loft can become a master suite, an extra bedroom or a home office; a garage can become a snug, bedroom, gym or annexe, usually faster and with less disruption than a full extension and often without losing any garden.
The difference between a conversion that feels like a proper room and one that feels like a boxed-in afterthought is in the detail: usable head height, where the staircase lands, insulation, natural light and getting the Building Regulations right, especially the Part B fire safety and escape requirements. That is exactly where we focus, and we tell you honestly what your roof or garage can take before you commit.
We carry out Velux, dormer and hip-to-gable loft conversions and full garage conversions across Redditch, Bromsgrove and Worcestershire, with selected Birmingham projects. One team handles the structural steel, the staircase, the insulation, the en-suite and the finish, and we manage the planning and Building Control sign-off as part of the job. CH Developments is CHAS-accredited and fully insured, and every conversion is backed by a workmanship guarantee.
What's included
- Structural design and steelwork where needed
- Staircase design and installation
- Insulation to current building-regulation standards
- Dormers, rooflights and windows
- En-suites, electrics and heating
- Fire safety, escape and Building Control sign-off
Your Options
Conversions we carry out
Velux / rooflight loft
The simplest loft conversion, adding rooflights where the headroom already works, with no change to the shape of the roof.
Dormer loft
A box or flat-roof dormer that adds full-height headroom and floor space, a popular option on a typical Worcestershire semi.
Hip-to-gable
Squaring off a hipped roof to unlock the volume a standard loft cannot give, often combined with a rear dormer for a full master suite.
Garage conversion
Insulating, tanking, flooring and fitting out an attached garage to turn it into a comfortable, year-round room with proper heating and light.
Good to Know
Planning, regulations and the practical side
The questions worth answering before the work starts. We handle the paperwork and the approvals as part of the job.
Head height and building regs
A loft needs enough usable head height (roughly 2.2m at the ridge as a guide) plus a compliant staircase, fire protection and insulation to be a legal habitable room. We assess the roof first and tell you honestly what is achievable before you commit.
Planning versus permitted development
Many loft and garage conversions are permitted development, but front-facing dormers, larger volume increases and conservation areas can need planning permission. We check this and handle any application.
Fire safety and escape
Adding a habitable floor changes the fire-escape requirements for the whole house under Part B, which can mean fire doors, mains-linked alarms and a protected stair. We design these in so the conversion passes Building Control first time.
What It Costs
What affects the price
Every project is different, so we do not publish one-size figures that rarely hold true. Instead we give you a free, fixed-price quotation after a site visit, so you know the full cost before any work begins. These are the main things that move the price:
- Loft type: Velux, dormer or hip-to-gable
- Whether an en-suite or extra bathroom is added
- Staircase position and any structural steel
- Insulation, glazing and the level of finish
- Garage condition, including the floor slab and any damp
Where We Work
Conversions across Birmingham & the West Midlands
We deliver loft & garage conversions throughout Redditch, Bromsgrove and Worcestershire and the surrounding towns.
Questions & Answers
Conversions: common questions
How much does a loft conversion cost?+
It depends on the type (Velux, dormer or hip-to-gable), the structural work and whether you add an en-suite. We survey your roof space first, then give you a clear, fixed price with no hidden extras.
Can my garage be converted into a room?+
In most cases yes. We handle the insulation, flooring, windows, heating and building-regulations sign-off to turn a cold garage into a warm, usable room such as a bedroom, office or annexe.
Will I need planning permission for a loft conversion?+
Many conversions are permitted development, but it depends on the dormer design, the volume added and your property. We assess this and handle any planning and building-regulations applications for you.
Is my roof high enough to convert?+
As a rough guide you want around 2.2m of head height at the highest point, but the roof structure matters as much as the height. We survey it first and tell you honestly whether a Velux, dormer or hip-to-gable design is the right answer.
How long does a loft conversion take?+
Most loft conversions take around six to eight weeks on site, with dormer and hip-to-gable builds at the longer end and a simple Velux conversion quicker. We give you a realistic programme with your quotation and keep you updated at each stage.
Which areas do you cover for conversions?+
We carry out loft and garage conversions across Redditch, Bromsgrove and Worcestershire, with nearby towns considered.
Written and reviewed by
Atif Ali
Lead Builder, CH Developments
Atif Ali has worked in construction for over seven years and leads CH Developments projects from the first site visit to final sign-off. His clients stay with him: the average customer has worked with CH Developments for more than three and a half years, and most new work comes through referrals from existing customers.
Connect with Atif on LinkedInRelated Services
You might also need
Guides
Helpful reading before you start
Planning loft & garage conversions? Let's talk.
Tell us about your project and we'll arrange a free, no-obligation site visit and fixed-price quotation across Redditch, Bromsgrove and Worcestershire.
Get In Touch
Request your free quote
Tell us about your project and we'll be in touch to arrange a free, no-obligation site visit across Redditch, Bromsgrove and Worcestershire, with Birmingham projects considered where the brief fits.
Contact details
- Registered office36A Birchensale Road
Redditch, Worcestershire
B97 6JS - Phone07857 039700
- Opening hoursOpen 24 hours, 7 days a week
- ReviewsRead our reviews on Google