Loft Conversion
Loft Conversions in Solihull
We convert lofts across Solihull into bedrooms, studios and living space. Dormer windows, hip-to-gable alterations, rooflight installations and full Building Regulations approvals.
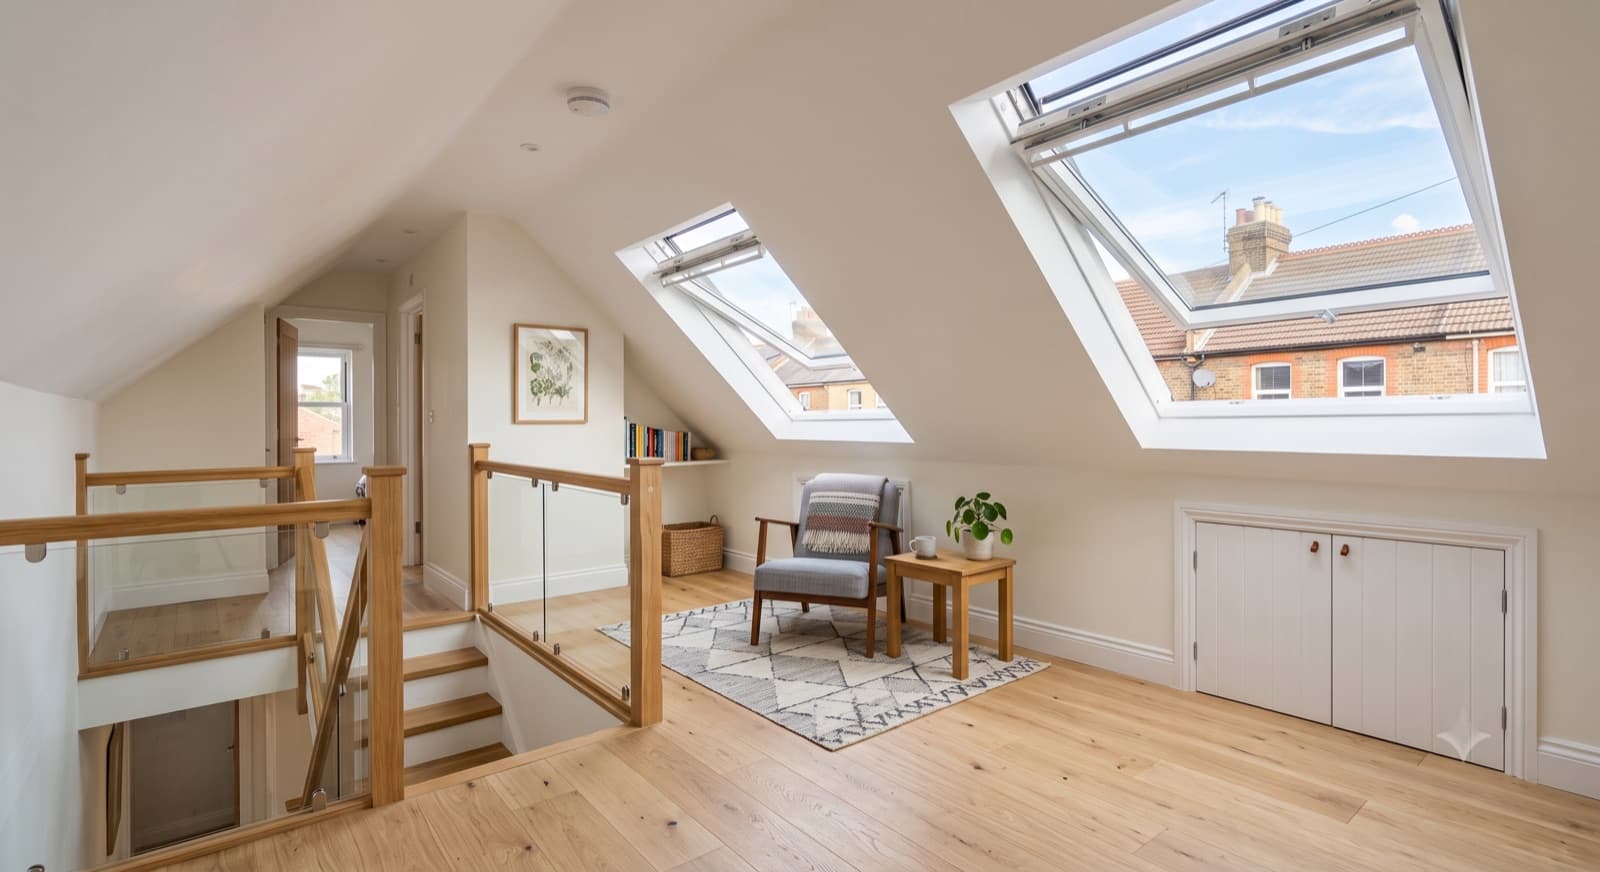
Loft Conversions in Solihull
Solihull's housing stock is ripe for loft conversions. Substantial interwar semis in Olton and Sharmans Cross, period detached homes in Knowle and Dorridge, and modern estates in Dickens Heath and Blythe Valley all have loft space that can be transformed into a bedroom, ensuite, study or studio. A loft conversion adds usable living space and increases property value without eating into a garden or requiring planning permission (in most cases).
Every loft is different. Pitched roofs with gable ends are easiest (a central walkway and two sloping sides); hipped roofs (four sloping sides) need cleverer design to maximise headroom. We assess the roof structure, check for rot or structural weakness, and recommend the right conversion type: rooflight only (if headroom allows), dormer window, or hip-to-gable transformation. Structural calcs are prepared by an engineer and signed off by Building Control.
Loft conversions include timber structural upgrades, a staircase (usually spiral or alternating tread to save space), plasterboarding, insulation to Building Regulations Part L, electrics, and often a new ensuite bathroom. We manage the lot: survey, design, structure, completion and handover. A well-planned loft conversion takes 8-12 weeks.
What We Do
Loft conversion options
Rooflight conversions
Where a pitched roof is high enough, rooflights (velux or similar) allow conversion without external work. Two or three rooflights provide light and headroom. This is the simplest option and requires minimal structural work, but space is limited by the roof slope.
Dormer windows
A dormer is a small pitched or flat roof that projects from the main roof, creating vertical walls and a room-like space below. Single, double or triple dormers run along the rear elevation (or front if planning allows). Dormers add significant headroom and light. Building Regulations and planning apply.
Hip-to-gable conversions
A hipped roof (four slopes) is converted to a gable roof on one or both ends, adding vertical walls and full headroom on that side. This is popular where planning restrictions prevent dormers. Structural work is more involved; an engineer designs the new roof and supporting walls.
Structural work & roof reinforcement
Loft conversions require new timber beams or steel joists to bridge the loft space and support a floor. Existing rafters may be reinforced or replaced. An engineer calculates the load, materials and connections. Building Control inspects during construction.
Staircases & access
A new staircase connects the loft to the floor below. Space-saving options include spiral stairs, alternating tread (dog-leg) stairs, or traditional quarter-turn designs. We build in the available space and make the staircase safe and convenient.
Plumbing, electrics & finishes
New electrics including lighting circuits, sockets, heating and, if a bathroom is included, full plumbing for bath or shower and WC. Plasterboarding, insulation, flooring, tiling and decoration complete the space. All work to current Building Regulations.
Good to Know
Loft conversions in Solihull
The practical and planning side, handled as part of the job.
Building Regulations & structural approval
Loft conversions are a Building Regulations full-plan submission. Structural calcs (prepared by an engineer), insulation, fire safety, electrics and plumbing are all assessed. The work is inspected at key stages and signed off on completion. We manage the submission and inspections.
Planning permission & conservation areas
Most residential loft conversions don't need planning. However, if you want to add external dormers, your property is in a conservation area (e.g. Knowle, Dorridge, Hampton-in-Arden), or the dormer is on the front elevation of a terraced or semi property, planning consent may be required. We assess and advise at the start.
Related
More from CH Developments in Solihull
Questions & Answers
Loft Conversions in Solihull: common questions
How much does a loft conversion cost?+
Cost depends on roof type, structural complexity, finishes and whether a bathroom is included. A simple rooflight conversion is lower cost; a hip-to-gable with ensuite is higher. We survey, prepare an engineer's estimate and provide a fixed-price quote.
Do I need planning permission for a loft conversion?+
Most residential loft conversions do not need planning, only Building Regulations approval. However, if you live in a conservation area (Knowle, Dorridge, Hampton-in-Arden) or want large external dormers on the front, planning consent may be required. We advise at the survey stage.
How long does a loft conversion take?+
8-12 weeks is typical. This includes structural work, plasterboarding, insulation, finishes, electrics and plumbing. Complex jobs (hip-to-gable, new ensuite) or difficult access can extend the timeline. We discuss the schedule with you early on.
Can I add an ensuite to my loft conversion?+
Yes. Plumbing runs down through the existing building and an ensuite is fitted in the loft space. You need sufficient space (typically 3.5m x 2m minimum) and accessible drainage. We design the layout during the survey and include the ensuite cost in the fixed-price quote.
Written and reviewed by
Atif Ali
Lead Builder, CH Developments
Atif Ali has worked in construction for over seven years and leads CH Developments projects from the first site visit to final sign-off. His clients stay with him: the average customer has worked with CH Developments for more than three and a half years, and most new work comes through referrals from existing customers.
Connect with Atif on LinkedInLoft Conversions in Solihull? Let's talk.
Tell us about your project and we'll arrange a free, no-obligation site visit in Solihull and a fixed-price quotation.
Get In Touch
Request your free quote
Tell us about your project and we'll be in touch to arrange a free, no-obligation site visit across Redditch, Bromsgrove and Worcestershire, with Birmingham projects considered where the brief fits.
Contact details
- Registered office36A Birchensale Road
Redditch, Worcestershire
B97 6JS - Phone07857 039700
- Opening hoursOpen 24 hours, 7 days a week
- ReviewsRead our reviews on Google