Garage Conversion Ideas & Rules: A UK Builder's Guide
By Atif Ali, Lead Builder at CH Developments. Last updated: 6 September 2026
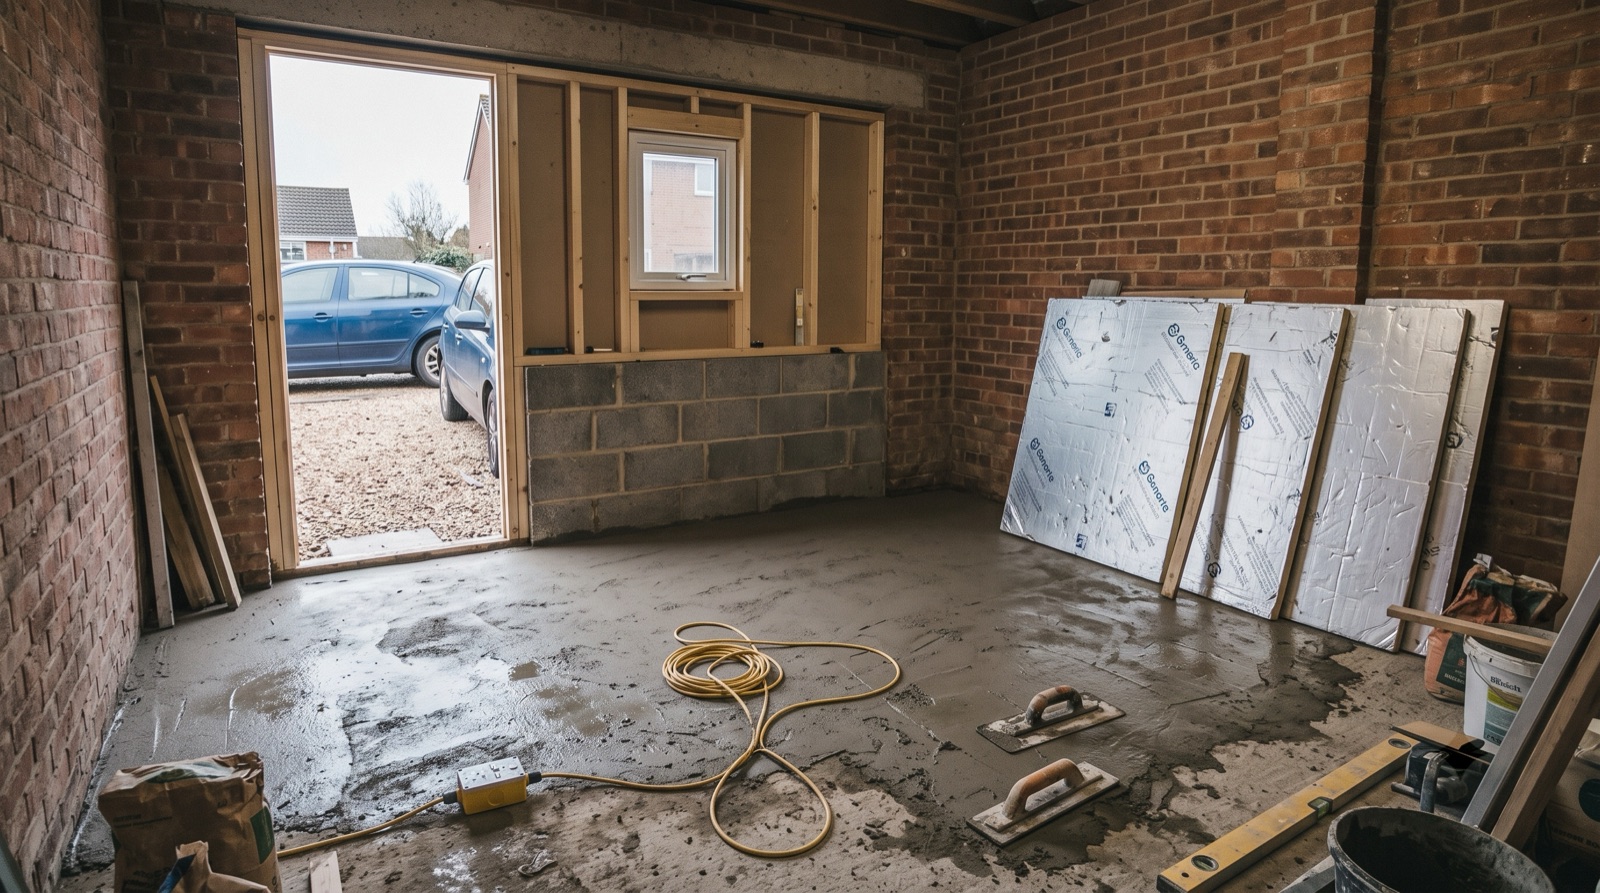
Turning a garage into a usable room
Most attached and integral garage conversions do not need planning permission when the building’s size and appearance stay unchanged, but Building Regulations approval still applies. The key checks are the floor, insulation, wall infill, ventilation, electrics and escape window where needed. A survey should confirm the garage type, parking conditions and intended use before work starts.
Nine garage conversion ideas
A garage is a blank shell with a roof, walls and a floor already in place, which makes it one of the most flexible spaces in the house once it's properly converted.
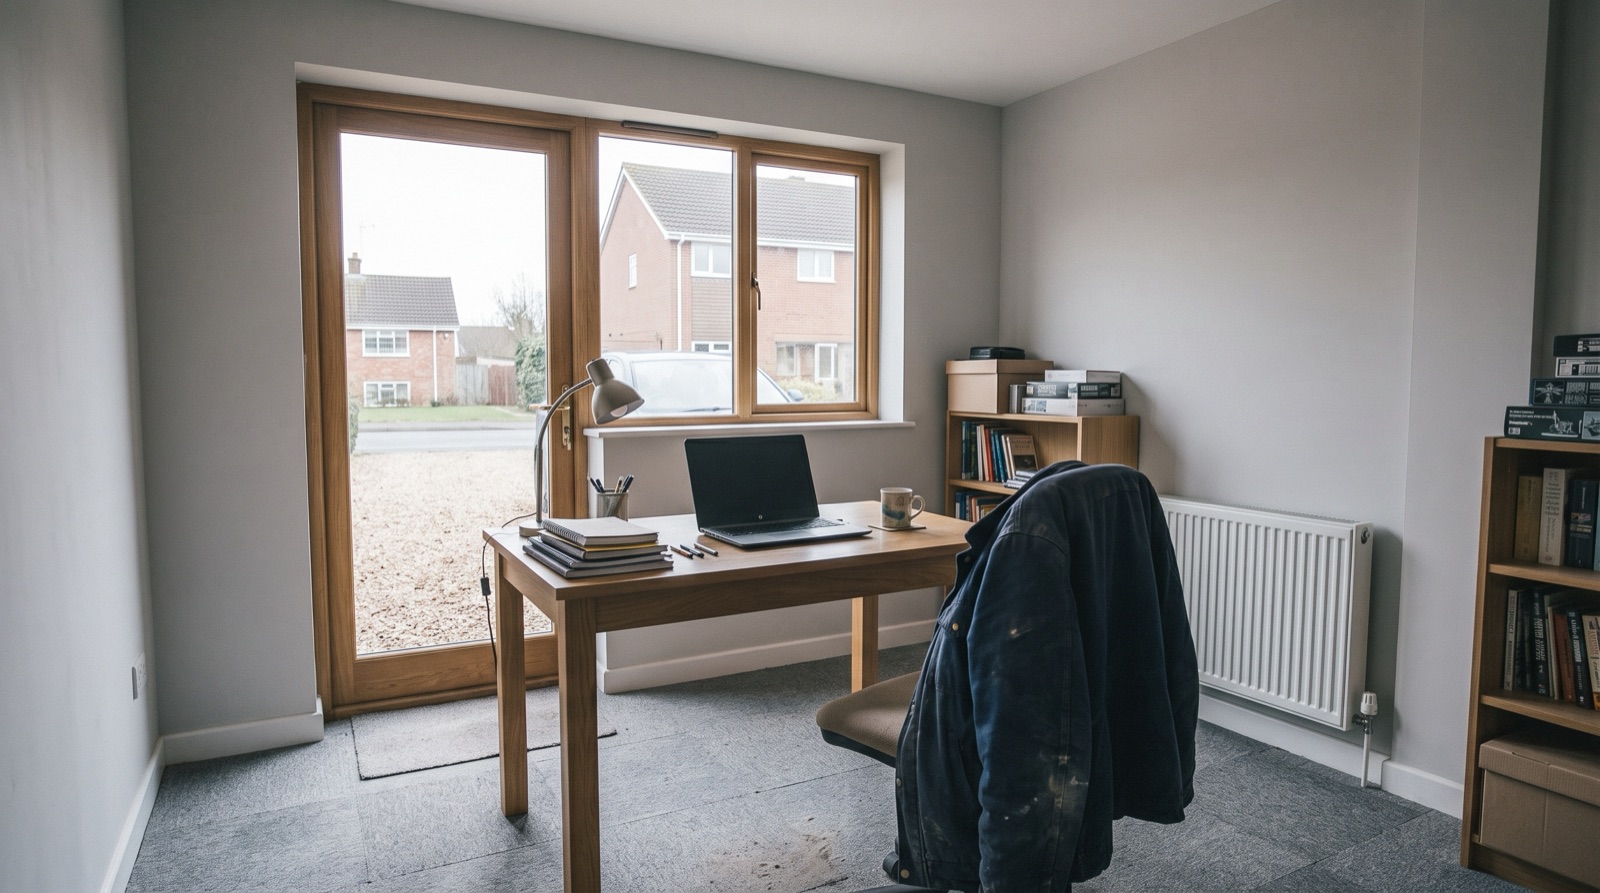
Home office. The most common conversion we build. A garage sits away from the main living space, which makes it quiet for calls, and it usually only needs power, data and a heat source rather than plumbing.
Extra bedroom. Popular, but it comes with the most Building Regulations caveats: escape windows, insulation and ventilation all have to be right for it to function and be sold as a legitimate bedroom, not just a converted space.
Annexe for a relative. With its own access, a converted garage can work well as independent space for an older relative or an adult child, though anything approaching a self-contained dwelling raises separate planning questions around change of use.
Home gym. Garages take flooring abuse well once properly finished, and the ceiling height in most single garages is enough for standard gym kit. Ventilation and a robust floor finish are the main build considerations.
Playroom. A garage set slightly apart from the main living areas is a useful buffer for noise. It's one of the simplest conversions too, since it rarely needs anything beyond insulation, flooring, a heat source and a door through to the house.
Utility room. Converting even part of a garage into a utility room takes laundry appliances and storage out of the kitchen, and because garages already have a concrete floor, they're a practical spot for plumbing connections.
Kitchen extension tie-in. Where a garage sits next to the kitchen, opening the two together can create a large kitchen-diner without the cost of a full extension footprint. The walls, roof and floor are largely already there.
Snug or home cinema. Garages are naturally darker and more enclosed than most rooms in the house, which suits a media room well, and the concrete shell gives a head start on sound insulation if that matters to you.
Hybrid: part store, part room. You don't have to convert the whole garage. A stud wall part-way along keeps a section for bikes, bins and tools while converting the rest into usable space, which is a sensible middle ground if you're not ready to lose all your storage.
Do you need planning permission for a garage conversion?
Usually not, if you're converting an attached or integral garage internally without changing its size or appearance. Because you're not extending the footprint of the building, this typically falls outside the need for planning permission in the same way most internal renovations do. Planning Portal's guidance on garage conversions sets out the general position, and it's worth checking against your specific property before starting.
A few situations change that. A detached garage being converted into separate, self-contained living accommodation is a change of use, which does need planning permission. Properties in a conservation area sometimes have tighter controls on external alterations, even relatively minor ones like replacing a garage door with a wall and window. And newer estates across Redditch and the wider region sometimes carry a planning condition requiring a minimum number of garage or off-street parking spaces to be retained. That's worth checking with the council before you commit to a design, since removing the only allocated parking space on the plot can breach the original planning consent.
If your garage conversion does need permission for any of these reasons, the process runs alongside the same Building Regulations requirements as a permitted development conversion; permission and regs are always separate approvals, whichever route applies. For more on how that split works in practice, our guide to loft conversion planning permission explains the same principle, which applies just as much to a garage.
What Building Regulations apply to a garage conversion?
This is where most of the actual work in a garage conversion happens, and it's the part that's easy to underestimate if you've only seen the finished photos online.
For a habitable garage conversion, explain the applicable Approved Documents by name: Approved Document B for fire safety, Approved Document F for ventilation, Approved Document L for conservation of fuel and power, and Approved Document P for electrical safety in dwellings. Confirm the current edition on GOV.UK before publication.
The garage door opening has to be infilled with a proper wall, built and insulated to match the thermal performance of the rest of the house, not just bricked up. The floor needs a damp-proof membrane, since a garage slab was built to keep a car dry, not to stop rising damp reaching a carpet. It usually needs raising and insulating to match the house floor level too, which also affects the door threshold. Ventilation has to be adequate for the new use, particularly if the room includes any plumbing. Electrics need to be extended or newly wired to current standards, since garage circuits are rarely designed for a habitable room's demands. If the conversion is being used as a bedroom or another room requiring an escape route, an escape window sized and positioned correctly is a Building Regulations requirement, not an optional extra.
All of this gets signed off through building control, either your local authority or an approved inspector, with inspections at set stages and a completion certificate at the end. We're CHAS accredited and fully insured, and every garage conversion we build is carried out by our own directly employed, vetted trades, with a workmanship guarantee behind it. LABC and gov.uk's Building Regulations guidance are the two sources worth reading if you want the detail behind any of these requirements. Approved documents are updated periodically, so always check the current edition on gov.uk before finalising a design. Skipping this step is the single biggest risk in a DIY or budget garage conversion, because an uncertified conversion is a real problem for a buyer's solicitor when you come to sell.
What drives garage conversion cost
Garage conversion cost varies by the same kind of factors as any other build. The sensible way to think about it is what drives the price up or down, rather than chasing a single figure.
Floor make-up is usually the first big variable. Raising, insulating and damp-proofing a garage floor is more work on a slab that sits well below the house floor level than one that's close to it already. Wall infill, replacing the garage door opening with a proper insulated wall and matching window or door, is a fixed cost regardless of the room's eventual use. Heating tie-in depends on how far the garage sits from your existing boiler and pipework, since running new radiators or underfloor heating a long distance costs more than a short run. Adding a bathroom or utility plumbing pushes the cost up in the same way it does on any conversion, because you're adding waste runs and often extraction that wasn't there before. And whether the garage is integral, attached or detached changes things too. An integral garage already shares walls, a roof and a floor slab with the house, which usually makes it the most straightforward and cost-effective of the three to convert.
The only way to get an accurate number for your specific garage is a fixed-price quote after a site visit, which is what we offer on every enquiry.
Is a garage conversion worth it?
The trade-off is straightforward: you gain a usable room, but you lose covered parking. Often you lose a chunk of storage space too, which ends up needing to live somewhere else, whether that's a garden shed or a smaller footprint inside the new room. Where a household has a driveway or off-street parking beyond the garage itself, that trade-off is easy. Where the garage is the only off-street parking on the plot, it's worth thinking through properly before committing, both for day-to-day practicality and for how a future buyer might view it.
On resale, a well-converted garage that adds a genuine extra room is generally viewed positively. Commentary from bodies like the Royal Institution of Chartered Surveyors has noted that losing all off-street parking can be a downside for some buyers, though, so it's a balance rather than an automatic win. If what you actually need is significantly more space rather than a single extra room, a rear or side extension might serve you better than converting the garage. Our extensions team can talk you through whether an extension, a garage conversion, or both together makes more sense for your house.
Local notes, FAQ and next steps
Integral garages are especially common on the 1960s to 1990s estates across Redditch, Bromsgrove and the surrounding towns. That's exactly the housing stock where a garage conversion tends to make the most sense, since the garage already shares a wall and roofline with the house.
Do I need building regulations approval for a garage conversion even if I don't need planning permission? Yes, always. Planning permission and Building Regulations are separate approvals, and regs apply to every garage conversion regardless of the planning position.
Can I convert an integral garage into a bedroom? Yes, provided it meets Building Regulations for insulation, ventilation and escape, in the same way any other converted room does. It's worth reading our guide to what really drives loft conversion cost too, since a lot of the same structural and regs logic applies to garage conversions.
A garage conversion sits alongside loft conversions and extensions as one of the most cost-effective ways to add space without moving house, and it's part of our full conversions service. For wider building services in Redditch, speak to our team about the right route for your property. Ready to see what your garage could become? We'll survey the space, talk through the options and give you a free, fixed-price quote. Get in touch to book a visit.