Loft Conversion Planning Permission: When You Need It
By Atif Ali, Lead Builder at CH Developments. Last updated: 6 September 2026
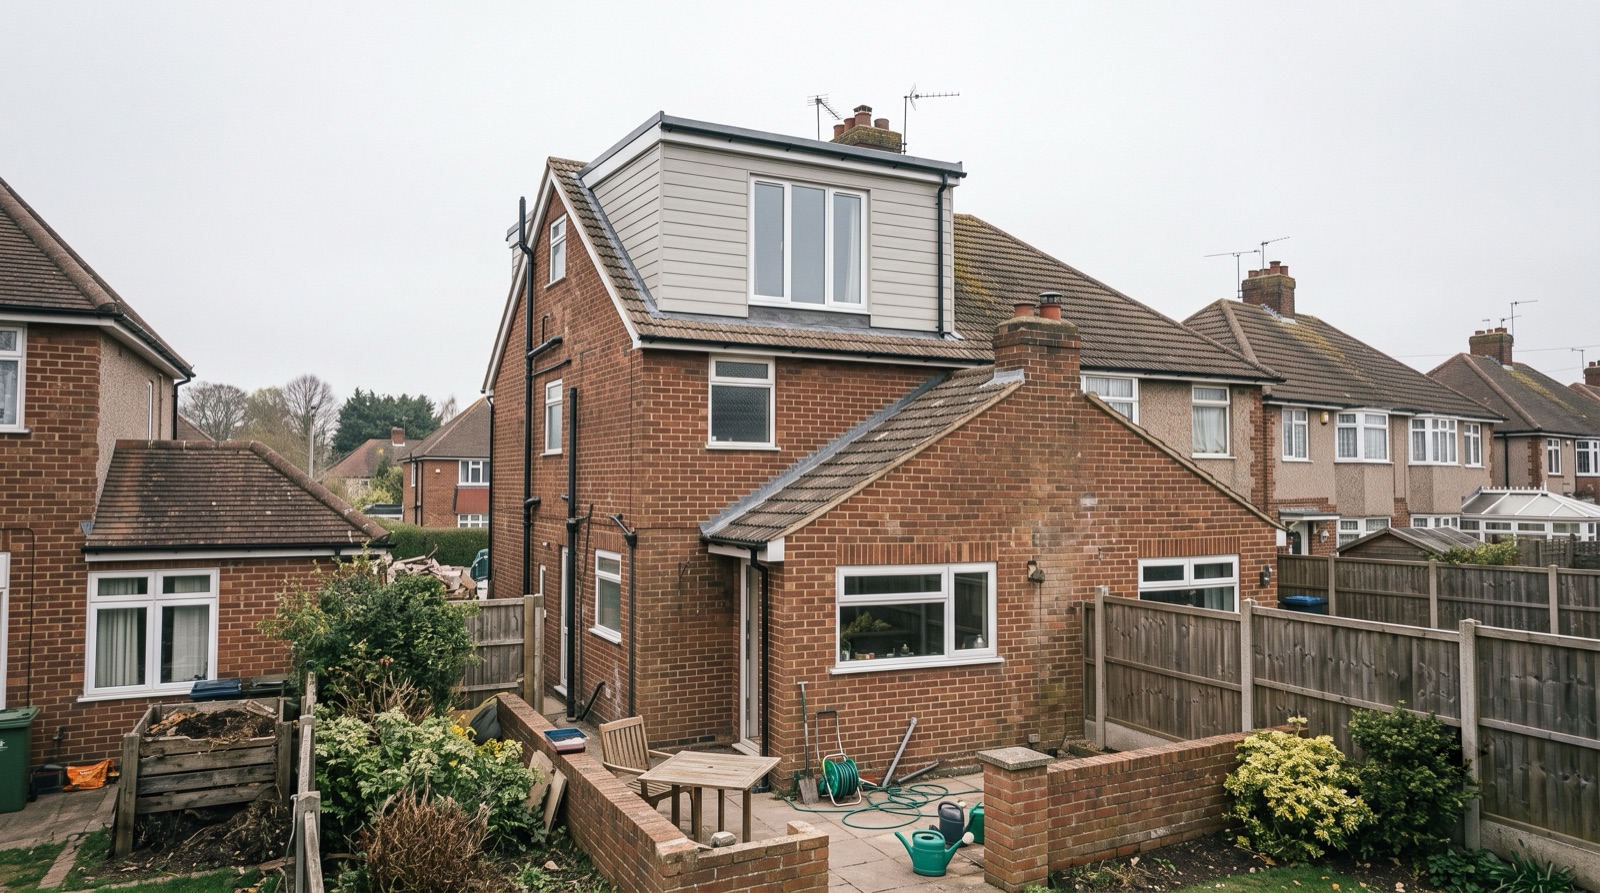
Do you need planning permission for a loft conversion?
Most loft conversions do not need a planning application because they can fall under permitted development, but volume, design, property type and local restrictions matter. Planning permission and Building Regulations are separate. Before starting, check whether your home is listed, in a conservation area, covered by Article 4, or outside the permitted development limits.
Permitted development rules for loft conversions
Permitted development lets you carry out certain loft conversions without a planning application, as long as the work stays inside a set of volume and design limits. Planning Portal sets out the current rules, and the key ones are worth knowing before you plan anything.
The volume you can add is capped at 40 cubic metres for terraced houses, and 50 cubic metres for detached and semi-detached houses. That's the total additional roof space, not the floor area, so it's worth having your builder or architect check the sums against your actual roof rather than guessing.
The extension can't go beyond the plane of the existing roof slope on the side that fronts a highway. In practice, that means dormers usually have to sit on the rear or side roof slope, not the front. The finished roof can't be higher than the highest part of the existing roof, so ridge-height increases fall outside permitted development. Materials used have to be similar in appearance to the existing house. And balconies, verandas and raised platforms aren't permitted development at all, so a Juliet balcony or roof terrace needs a separate application.
Side-facing windows above ground floor level generally need to be obscure-glazed and non-opening below 1.7 metres, to protect neighbours' privacy. That matters if you're adding a window in a hip-to-gable wall facing next door.
One thing worth flagging: the volume allowance isn't reset every time you convert. If a previous owner already used up part of your permitted development allowance on an earlier extension, it counts towards the same 40 or 50 cubic metre limit. That applies whether the earlier work was a rear dormer or a different kind of roof addition. It's exactly the kind of check we do before quoting a job.
When you DO need planning permission
Several situations take a loft conversion outside permitted development, and it's worth checking these before you commit to a design.
Mansards and ridge-height increases. Because a mansard changes the roof shape and can affect the ridge line, it usually needs a full planning application rather than relying on permitted development.
Front dormers. Any dormer or extension on the roof slope facing a highway sits outside permitted development, so a front-facing dormer needs planning permission. If you're still deciding between a rear dormer and a hip-to-gable conversion, our dormer vs hip-to-gable comparison covers which suits which roof shape.
Flats and maisonettes. Permitted development rights for roof extensions apply to houses, not to flats or maisonettes. If your property is a flat, you'll need planning permission for a loft conversion in almost every case.
Listed buildings. A listed building needs listed building consent for internal and external changes, on top of any planning permission, because of the protected status of the structure and its features.
Conservation areas and Article 4 directions. Permitted development rights are often restricted in conservation areas. Some councils go further and apply an Article 4 direction, removing specific permitted development rights from a street or area entirely. Parts of Worcestershire's towns, including sections of Bromsgrove and Droitwich, have conservation area designations, so it's worth checking with the council before assuming permitted development applies.
Homes with removed permitted development rights. Some new-build estates and individual planning conditions strip out permitted development rights as a condition of the original planning consent. That means every loft conversion on that property needs its own application, regardless of size.
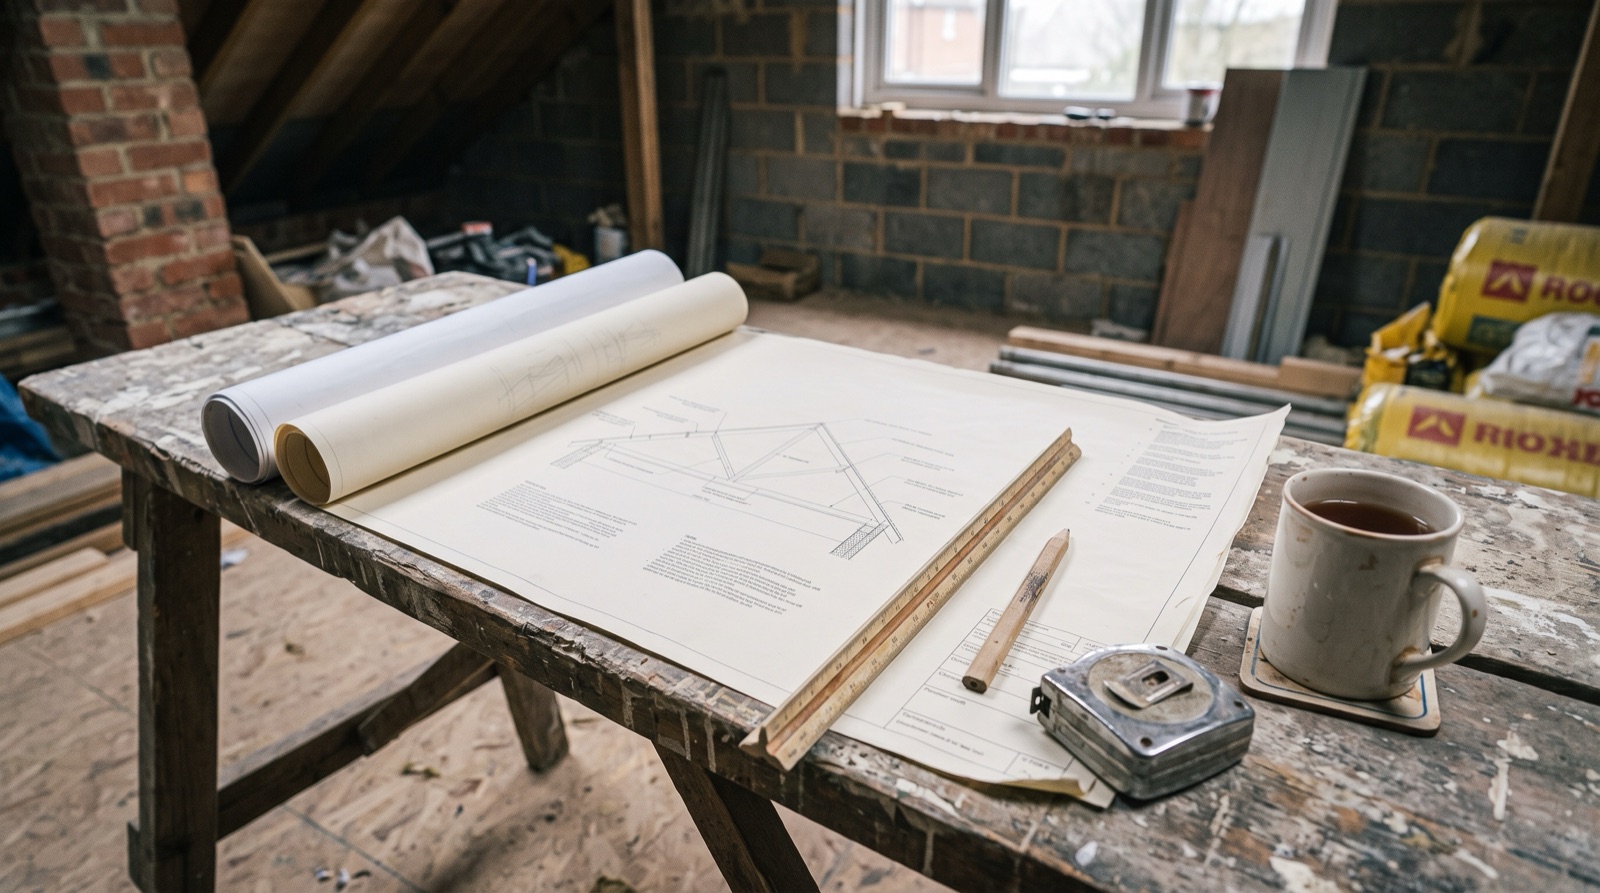
Planning permission vs Building Regulations
This is the point most guides skim past, and it's where CH Developments spends most of its time on every loft conversion project. Planning permission and Building Regulations are two completely separate approval processes, and permitted development only ever removes the need for the first one.
Building Regulations apply to every loft conversion, full stop, whether or not you needed planning permission. They cover the structural design, including the steel beams and floor joists needed to carry a habitable room. They cover fire safety and escape routes under Approved Document B, which usually means upgrading doors throughout the house, not just in the loft. They cover the staircase, under Approved Document K, for rise, going, headroom and handrails. And they cover insulation and airtightness under Approved Document L. These documents are updated periodically, so always check the current edition on gov.uk before finalising a design. LABC publishes practical, plain-English guidance alongside the approved documents themselves, and it's worth reading if you want the detail behind any of these requirements.
You submit a Building Regulations application separately from any planning application, either as a full plans application or through the building notice route. The work then gets inspected at set stages by building control before you get a completion certificate. Skip this and you'll struggle to prove the work is safe or compliant when you come to sell, whatever the planning position was. Building Regulations compliance is also one of the biggest factors in what a loft conversion costs, so it's worth understanding before you budget.
What Building Regulations apply if planning permission is not needed?
Planning permission and Building Regulations are separate approvals. For the technical work, identify the applicable Approved Documents by name, including Approved Document B for fire safety, Approved Document K for stairs and guarding, and Approved Document L for thermal performance. Check the current GOV.UK guidance before work starts.
What happens without planning permission?
If you build a loft conversion that needed planning permission and didn't have it, the council can take enforcement action. In the worst case, that means being required to alter or remove the work. In England, unauthorised building work generally becomes immune from enforcement after a set time limit if the council hasn't acted. This is often referred to as the "10 year rule". The actual time limits vary by type of breach, though, so it's not something to rely on as a strategy.
The more practical route, if you find yourself in this position, is a retrospective planning application, or a Lawful Development Certificate once the relevant time limit has passed. Either way, an unauthorised conversion is a real headache when selling, because conveyancing solicitors and buyers' surveyors will ask for proof that the work was lawfully consented. gov.uk's guidance on planning permission is the place to start if you're unsure where you stand.
In our own surveys across Redditch and Worcestershire, it isn't unusual to find an older loft conversion that was never signed off. When that happens, we talk homeowners through the retrospective options honestly, before any new work starts, rather than building on top of an unresolved compliance gap.
Windows, stairs and calling a room a bedroom
A few quick answers to the questions we get asked most.
Can I put a window in my loft without planning permission?
Usually yes. Rooflights fitted flush to the roof slope are generally permitted development. Side-facing windows above ground floor need obscure glazing and restricted opening for privacy. Any window in a wall built as part of a dormer or hip-to-gable conversion follows the same permitted development rules as the extension itself.
Can I put a staircase into my loft?
This is a Building Regulations question, not a planning one. Where the stairs land, how steep they are and what headroom they leave are governed by Approved Document K, not by planning permission.
Can I convert my loft into a bedroom?
You can convert a loft into any habitable use, but for it to legally function as a bedroom it needs to pass Building Regulations for structure, fire escape, insulation and ventilation. A loft conversion that skips regs sign-off is technically just a room, not a compliant bedroom, whatever it's used for.
Do I need to tell my neighbours?
Not for planning permission itself, though the council will notify nearby residents if a full application is required and they can comment on it. Separately, if you share a wall with a neighbour and the loft conversion involves that wall, you'll usually need a party wall agreement under the Party Wall Act. That's a different process from planning, and it runs alongside it.
Local notes for Redditch & Worcestershire
Planning policy is set locally, so the practical starting point is your own council's planning portal: Redditch Borough Council, Bromsgrove District Council or Worcester City Council, depending where the property sits. Conservation area maps and any Article 4 directions are published there, and it's worth a five-minute check before you get too far into a design.
CH Developments handles the drawings-and-regs process for every loft conversion we build, working with trusted local architects across loft conversions in Redditch, Bromsgrove, Worcester and Solihull. That means you're not left working out which approvals apply to your house on your own. It's part of our full loft conversion service, from the first drawing to the completion certificate.
FAQ
Do I need planning permission for a Velux loft conversion?
Usually not. Rooflight conversions rarely add roof volume or change the roof shape, so they typically fall well within permitted development limits.
Do I need planning permission for a loft conversion in a bungalow?
The same permitted development rules apply, but bungalows often have less existing headroom. That means the conversion type you need to reach a usable room is more likely to be a dormer. A dormer still falls inside permitted development if it sits on the rear or side slope.
Does permitted development cover the staircase and internal layout?
No. Permitted development only governs the external roof extension. The staircase, internal layout, structural work and everything else inside the house is a Building Regulations matter, not a planning one. It has to be dealt with separately, whichever route you take on the outside.
Get a free, fixed-price quote
Not sure whether your loft conversion needs planning permission? We'll check your property, confirm what applies and put together a free, fixed-price quote for the build and the regs process. Get in touch to arrange a visit.