Loft Conversion Cost UK: What Really Drives the Price
By Atif Ali, Lead Builder at CH Developments. Last updated: 6 September 2026
How much does a loft conversion cost?
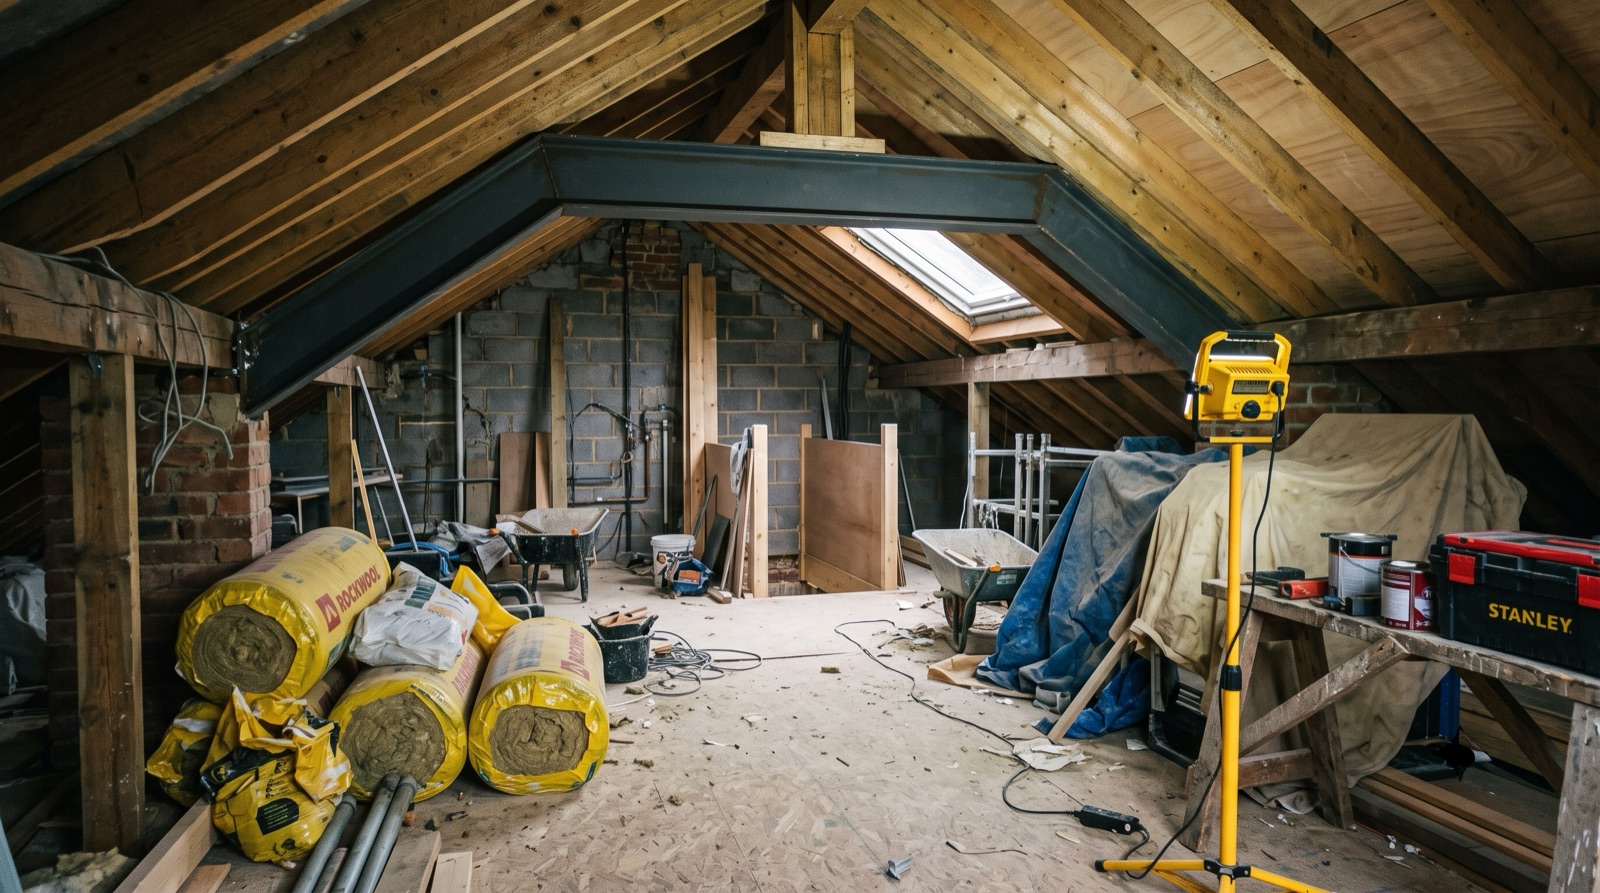
Loft conversion cost depends on the conversion type, roof structure, staircase, insulation and finished use. A rooflight conversion retains the roof shape, while a dormer or hip-to-gable changes more of the structure. The right route can only be confirmed after checking the roof, headroom, access, planning position and Building Regulations requirements.
From years of quoting and building these jobs across Redditch and Worcestershire, here's the order they sit in. A rooflight (Velux) conversion sits at the bottom of the cost ladder. A dormer conversion costs more, because you're adding new structure and floor area. A hip-to-gable conversion costs more again, since you're rebuilding a whole roof slope. A mansard sits at the top, because it's close to building a new roof from scratch. The rest of this guide explains why.
The loft conversion cost ladder, by type
Every loft conversion cost estimate starts with the type of conversion, because it dictates how much of the roof survives and how much gets rebuilt.
Rooflight (Velux) conversions
This is the cheapest way to convert a loft. You keep the existing roof shape, let in rooflights along the pitch, strengthen the floor, add a staircase and insulate. It suits lofts that already have decent headroom at the ridge, typically 2.2 to 2.4 metres. Because you're not extending the roof outwards, it's usually the fastest job and rarely touches your permitted development volume allowance.
Dormer conversions
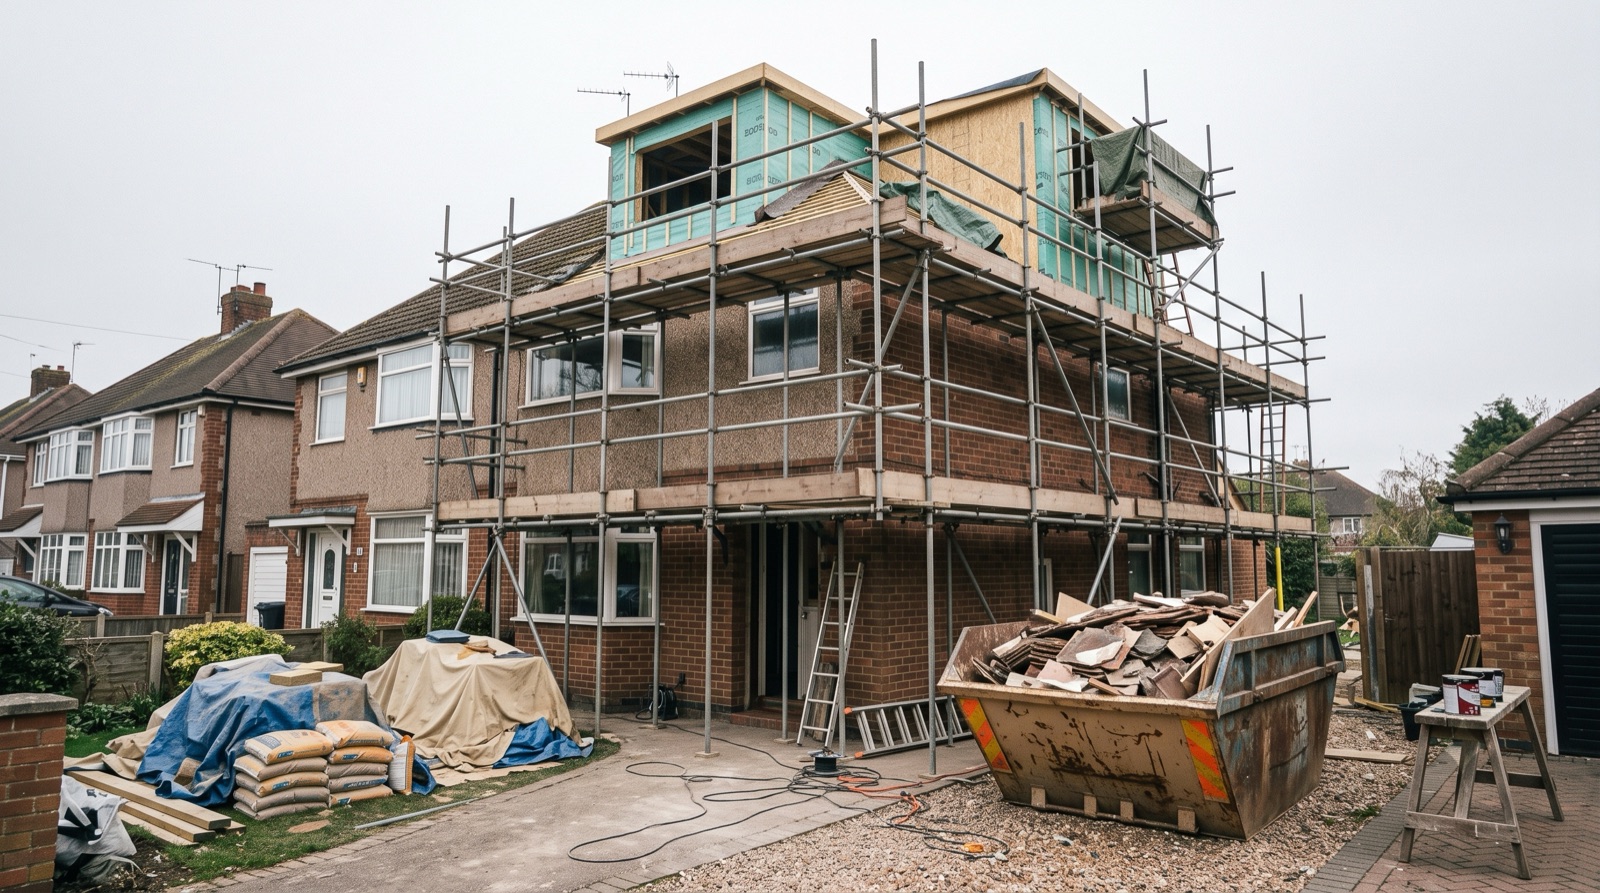
A dormer adds a box-shaped structure that projects out from the rear roof slope, with its own flat or pitched roof and vertical walls. That gives you full head height across more of the floor, and room for a proper window rather than a rooflight. It costs more than a rooflight conversion because you're building new external walls, a new roof section and usually more structural steel. Dormers suit most house types and are the most common conversion we build across Redditch, Bromsgrove and Worcester.
Hip-to-gable conversions
Where a dormer adds a box to one slope, a hip-to-gable conversion rebuilds an entire hipped end of the roof into a vertical gable wall. That's more work again, and typically more cost than a dormer alone, because you're replacing a structural section of roof rather than adding to it. It's the classic solution for the hipped-roof 1930s semis found right across this part of Worcestershire, and it's often combined with a rear dormer on the same job to get the most out of the new floor space. We've written a full comparison of dormer and hip-to-gable conversions if you're weighing the two up.
Mansard conversions
A mansard sits at the top of the cost ladder. It replaces most of one roof slope with a near-vertical wall set at a steep angle, giving close to full head height across almost the whole floor. It means the most scaffold, the most structural steel and usually the longest programme, but it delivers the most usable space of any conversion type. It suits end-of-terrace and larger detached houses best, and it's sometimes the only option where planning rules limit a dormer.
The six factors that move the price most
Type sets the starting point. Within any type, six things move the price up or down.
Floor area. More floor to strengthen, insulate and finish costs more, in a fairly straight line. A large detached loft costs more to convert than a small terrace loft of the same type.
Structural work. Every loft conversion needs new floor joists or steel beams to carry the load, because your existing ceiling joists were never designed to take one. How much steel you need depends on your roof span and the layout you want. This is usually the single biggest swing factor in the price.
Staircase position. Where the new staircase lands matters more than most homeowners expect. A straight run sitting above the existing stairs is the cheapest option. A winder staircase, or one that eats into a bedroom below, costs more in joinery and sometimes in structural changes, and it has to satisfy Building Regulations Part K for rise, going and headroom.
Bathroom addition. Adding an en-suite means new plumbing runs, waste falls, extraction and often a change in floor build-up to deal with the extra weight. It's one of the most common reasons a loft conversion budget grows beyond the first estimate.
Glazing spec. Rooflights range from basic to high-performance triple-glazed units, and dormer windows range from standard uPVC to bespoke timber. Spec affects both material cost and how the finished room performs.
Finish level. Skirting, flooring, sanitary ware, electrics and decoration can be specified simply or to a high standard, and that's where two loft conversions of an identical size and type can still land very differently.
Cost per square metre. People often want a straight cost-per-square-metre figure, but it swings more on a loft conversion than on most other jobs. A rooflight conversion has a low cost per square metre, because there's barely any structural work. A mansard has a much higher cost per square metre, because most of the roof gets rebuilt. Structural complexity and finish level move the number further still, so a per-square-metre figure reflects type, structure and finish, not a fixed rate you can apply to any loft.
Costs people forget
A few costs sit outside the headline build price, and they catch people out because they're easy to miss when comparing quotes.
Building control fees are payable to get your local authority, or an approved inspector, to sign the work off against Building Regulations. They apply to every loft conversion regardless of whether you needed planning permission.
If you live in a semi-detached or terraced house, you'll likely need a party wall agreement with your neighbour before work starts on a shared wall. That can mean a party wall surveyor's fee, sometimes two if your neighbour appoints their own.
Insulation has to meet current Approved Document L thermal standards, which is more insulation than older converted lofts were built with, and it adds material and labour cost. Approved Documents are updated periodically, so always check the current edition on gov.uk before finalising specs.
Converting a loft into a habitable room usually means upgrading fire doors and escape routes through the house to meet Approved Document B, which can mean new doors on rooms you weren't planning to touch.
Then there's scaffold, which has to stay up for the full structural phase, and skip hire for stripping out the old roof structure and clearing waste. Ask any builder quoting you whether these are included in their figure. If they're not, they'll turn up as extras later.
What's the cheapest way to convert a loft?
The cheapest way to convert a loft is a rooflight (Velux) conversion, and you can keep the cost down further with a few deliberate choices.
Keep the existing staircase position if there's any way to do it, ideally landing directly above the stairs below rather than moving into a different room. Avoid adding an en-suite bathroom, since that's one of the biggest single additions to a loft conversion cost. Choose a straightforward finish for flooring, sanitary ware and joinery rather than a bespoke one. And stick to the existing roof shape rather than extending it, because a rooflight conversion doesn't touch your permitted development volume allowance the way a dormer or hip-to-gable does.
Structural work, Building Regulations compliance and a proper staircase are non-negotiable, whatever type you choose. But a simple rooflight conversion, kept tight on layout and finish, is consistently the most affordable route onto that extra floor.
What is the 10 year rule for loft conversions?
The "10 year rule" refers to the general principle in England that unauthorised building work can become immune from planning enforcement action after a set time limit, usually four years for building work. That only applies if the local authority hasn't taken action in that time, and it doesn't mean you're free to build without permission and simply wait it out.
If your loft conversion needed planning permission and didn't get it, the safe route is to apply for it retrospectively, or apply for a Lawful Development Certificate once the relevant time limit has passed. That certificate confirms in writing that the council can no longer take enforcement action. An unauthorised conversion, or one without paperwork to prove its status, is a real problem when you come to sell. For the current position, Planning Portal's guidance on loft conversions is the source to check. For the full rules on when a loft conversion needs planning permission in the first place, see our guide to loft conversion planning permission.
Loft conversion costs in Redditch & Worcestershire
Loft conversion costs in this part of Worcestershire generally sit below what you'd pay in London and the South East, for the same type and size of job. Labour and material costs are lower here, and that shows up in every quote we put together.
The local housing stock shapes which conversion type tends to make sense. Redditch, Bromsgrove and the surrounding towns have a lot of 1930s and post-war semis with hipped roofs. That's exactly the roof shape that benefits most from a hip-to-gable conversion, often paired with a rear dormer to get the most out of the new floor area. Worcester and Droitwich have a wider mix, including older terraces where a rear dormer alone is usually the practical option.
Access matters too: scaffold and material delivery are easier on a suburban semi with a driveway than on a tight terrace, and that shows up in the price as much as the conversion type does.
We work on loft conversions in Redditch and loft conversions in Worcester every month, so we know the roof stock and the local planning departments well. If you want a figure specific to your house rather than a general guide, that's what a site visit and a fixed-price quote are for.
What Building Regulations apply to a loft conversion?
Building Regulations apply to every loft conversion. Approved Document B covers fire safety and escape routes, Approved Document K covers stairs and guarding, and Approved Document L covers thermal performance.
The applicable guidance should be checked against the current GOV.UK Approved Documents collection before the design is finalised.
FAQ
How much should I expect to pay for a loft conversion? It depends on the type, the size of your roof and how much structural work is needed, so there's no accurate figure without seeing the property. We give a free, fixed-price quote after a site visit so you know the exact number before you commit to anything.
Can a loft conversion be completed on a very limited budget? The scope still needs to cover Building Regulations, structural work, a compliant staircase and insulation to current standards. Very low quotes often describe partial work, such as boarding a loft for storage, rather than a habitable room.
Do I need an architect for a loft conversion? Not always, but most conversions benefit from proper drawings, whether from an architect or a specialist designer, to get the layout, structural calculations and Building Regulations submission right first time.
Does a loft conversion add value to my house? Generally yes. An extra bedroom or living space is a well-established way to add value, though the actual uplift depends on your local market and how the conversion is finished.
Get a free, fixed-price quote
The only way to get an accurate loft conversion cost for your house is a site visit. We'll survey your roof, talk through which conversion type suits your house and your budget, and give you a free, fixed-price quote, no obligation. We're CHAS accredited and fully insured, with a workmanship guarantee on every job carried out by our own directly employed, vetted trades. Get in touch to book yours.