How Long Does an Extension Take? A Builder's Timeline
By Atif Ali, Lead Builder at CH Developments.
Last updated: 6 September 2026
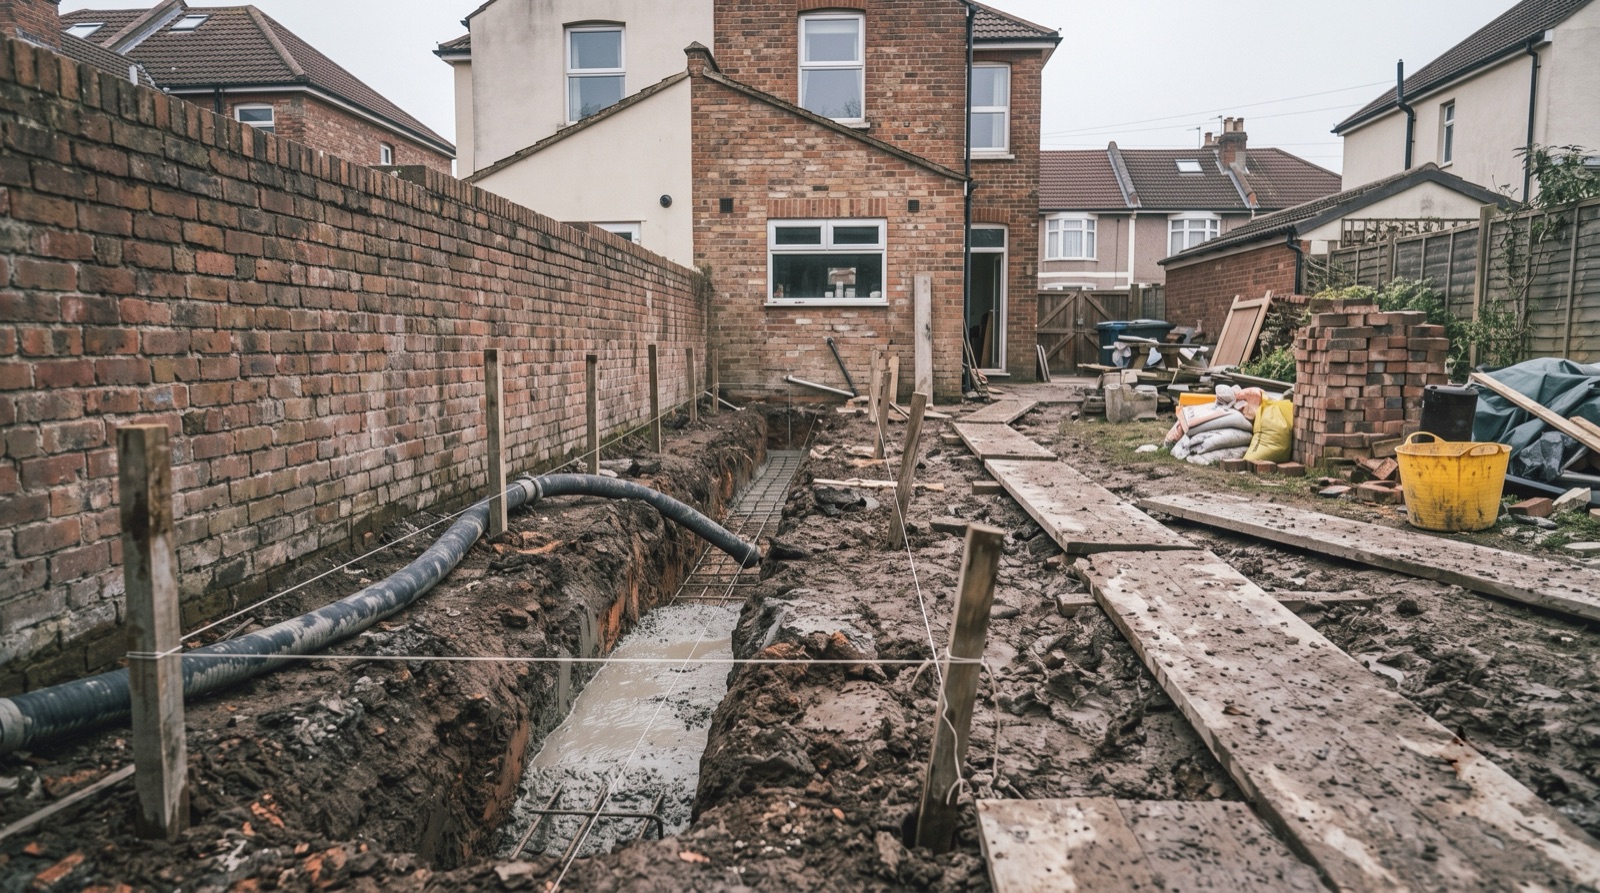
An extension usually has two timelines: design and approvals, then construction. The on-site sequence runs from groundworks and structure through first fix, plastering, second fix and snagging. Weather, ground conditions, specification and approval changes can extend it. A measured survey and clear drawings before work starts give the programme a sounder basis.
Most homeowners underestimate how long an extension takes because they only count the time on site. A single storey extension typically takes ten to fourteen weeks once building starts. A double storey extension runs closer to fourteen to twenty weeks, because there's more structure and more first and second fix work to get through. What catches people out is everything before that: design, planning and building regulations typically add three to five months before ground is even broken. Add it together and a realistic extension, start to finish, is closer to six to nine months than the ten or twelve weeks a lot of marketing suggests. For the cost side of the same decision, see our house extension cost guide.
How long do design and permissions take?
Before a digger arrives, there's a design and approvals phase that takes longer than most people expect, and rushing it tends to cost time later rather than save it.
Drawings come first: a measured survey, then design drawings, then, if needed, drawings detailed enough for planning submission and building regulations. How long this takes depends on how complex the design is and how many revisions you go through, but a few weeks is typical for a straightforward single storey extension.
If your extension needs full planning permission rather than falling under permitted development, the Planning Portal is the reference point. It confirms that local authorities work to a statutory determination period of eight weeks for most householder applications, extended to thirteen weeks for major applications. In practice, councils under pressure can run close to, or occasionally over, that period. Permitted development still needs checking against the rules, and a Lawful Development Certificate, while not compulsory, is worth having for peace of mind and future resale.
Building regulations approval runs alongside or after planning and covers structural, fire, insulation and drainage standards regardless of whether planning permission was needed. Gov.uk's Approved Documents set the technical standard either route has to meet, and it's worth checking the current edition on gov.uk, since these are updated from time to time. LABC explains the two main routes. Full plans means detailed drawings are checked and approved before work starts. Building notice is a faster but less formal route, usually suited to simpler jobs where the design won't change. Which route fits depends on the project.
Building Regulations timing should be explained with the applicable documents named: Approved Document A for structure, Approved Document B for fire safety, Approved Document F for ventilation and Approved Document L for conservation of fuel and power. Check the GOV.UK collection before publication.
If your extension involves work on or near a shared boundary, the Party Wall etc. Act 1996 requires two months' written notice to your neighbour before work starts. Gov.uk publishes the official guidance on process and timing. Get this notice served early: it can hold a start date up if left until the last minute. Mortgage lenders and buildings insurers sometimes also need notifying before significant structural work begins, and it's worth checking both before committing to a start date. We handle these notices as a matter of course on every job, as a CHAS-accredited, fully insured contractor working to a workmanship guarantee.
How long does the extension build take on site?
Once permissions are in place and a contractor's booked, the physical build follows a fairly consistent sequence, though the exact week counts shift with weather, ground conditions and specification. Single storey extension time and double storey extension time diverge mainly at the shell stage. The groundworks, first fix, plaster and finishing stages take a broadly similar number of weeks either way. But a double storey build has a full extra floor of brickwork, joists and structure to get weathertight before the roof goes on, and that's where most of the extra time sits.
Groundworks and footings
Typically one to two weeks for a single storey extension, slightly longer if ground conditions demand a non-standard foundation. This is the most weather-sensitive stage of the whole build: heavy rain can hold up excavation and concrete pours for days at a time.
Shell to weathertight
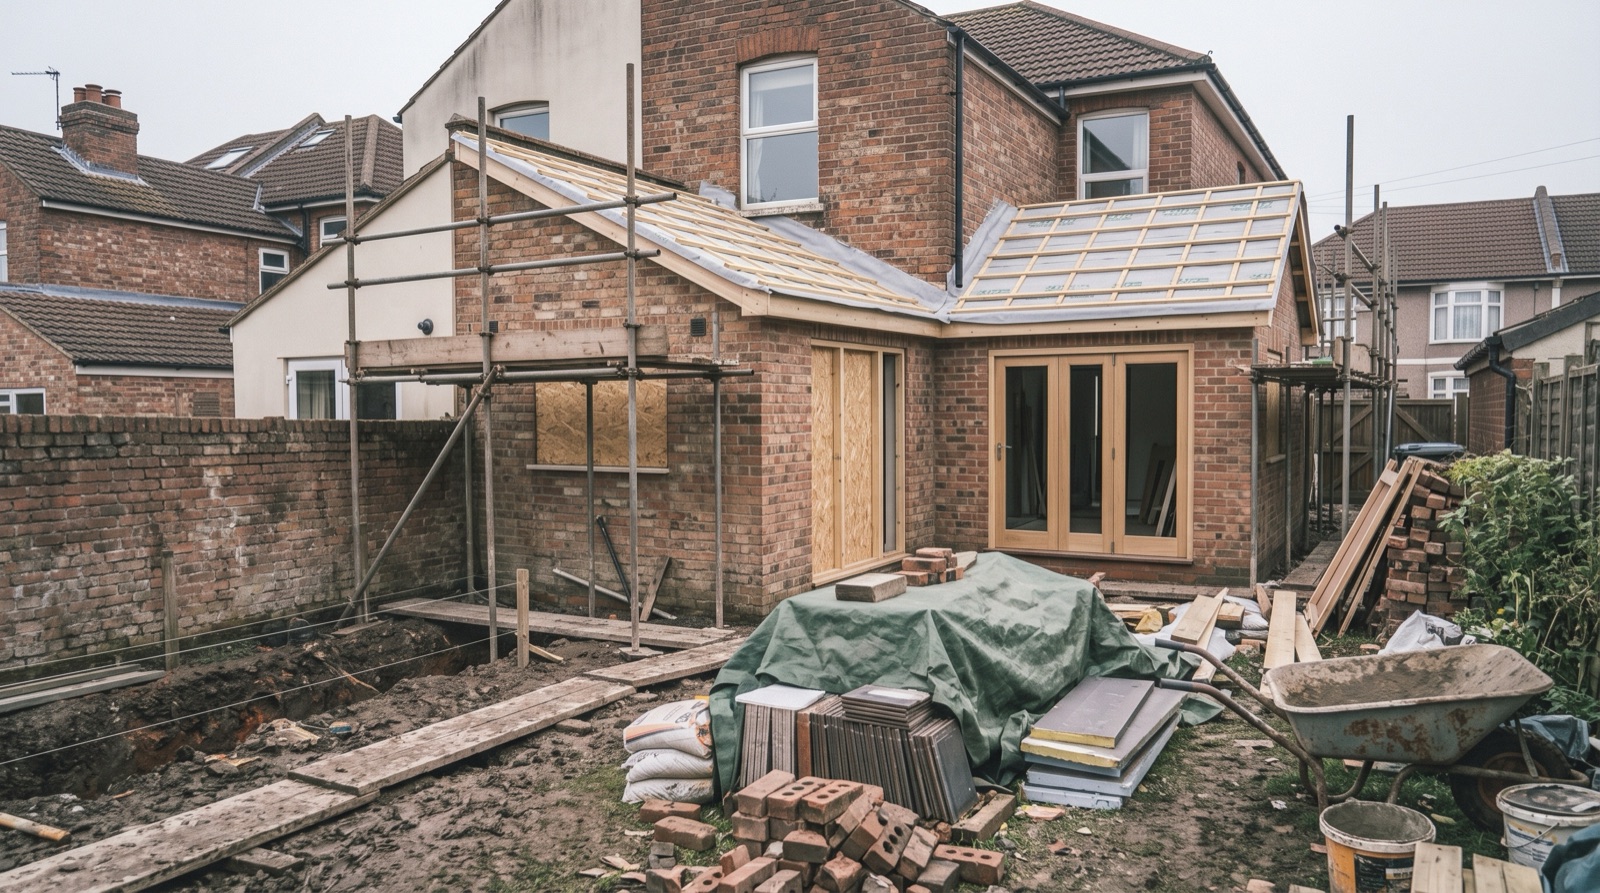
Getting the extension up to roof level and weathertight, brickwork, roof structure, windows and doors, generally takes four to six weeks for a single storey extension. A double storey extension adds real time here, often three to five weeks more, because there's a full extra floor of brickwork, joists and structure to build before the roof goes on.
First fix
Electrics, plumbing and any structural carpentry inside the shell typically takes one to two weeks, running close behind the weathertight stage so plastering can start without a long gap.
Plaster and drying
Plastering itself takes a matter of days per room, but proper drying time before decoration, usually a week or two depending on the season and ventilation, is a stage people consistently underestimate and try to rush.
Second fix and finishes
Sockets, switches, kitchen fit-out if included, flooring, decoration: this stage tends to run two to four weeks depending on how much finishing work the room needs. A kitchen extension with a full fit-out sits at the longer end of that range.
Snagging and sign-off
A week, sometimes two, for a final walk-through, small fixes and building control's final sign-off. This stage is short but shouldn't be skipped under pressure to call the job finished.
Add it up for a single storey extension and you land close to the ten to fourteen week range quoted at the start. A double storey extension, with its extra floor of shell-stage work and generally more first and second fix, pushes that out to fourteen to twenty weeks.
What stretches the timeline
Weather at foundation stage is the most common delay we see. It's also the hardest to plan around, precisely because it's unpredictable. A wet spell during groundworks can hold a whole project back by a week or two before a single wall goes up.
Lead times on steel and glazing are the next biggest factor. Fabricated structural steels and made-to-order bifold or sliding door sets can take several weeks to arrive after order. If they're ordered late, after the design is confirmed rather than as soon as it is, that lead time sits directly on the critical path of the build.
Discoveries once work starts can add time as well as cost: an unexpected drain run, poor ground conditions, or an issue with the existing structure once it's opened up. The design sometimes has to adapt on the spot to deal with them.
Spec changes mid-build are the delay people bring on themselves most often. Deciding on a different door style or window layout after the frames are ordered means a new lead time on top of the original one, not instead of it.
Building control inspector availability is the last factor and the least visible one. Key stages, foundations, drainage, structural work, need to be inspected and signed off before the next stage can proceed. Inspector scheduling, particularly with smaller local authority teams, can add days here and there through a build.
Planning conditions attached to an approval can also stretch the front end of a timeline. Some conditions have to be discharged, meaning approved in writing by the council, before work starts on site at all. Others apply during the build itself, such as materials or landscaping conditions checked at a later inspection. A condition that isn't spotted and dealt with early is a common, and entirely avoidable, cause of a delayed start date.
Do you need an architect for an extension?
Not automatically, and the right answer depends on the project rather than a fixed rule.
An architect is worth it for anything architecturally ambitious: a complex shape, a difficult site, a listed building, or a project where the design itself adds real value to the finished house. Their fee reflects a full design service: concept, detailed drawings, planning submission and often contract administration through the build.
An architectural technician sits a step below that in scope and typically cost. They produce technically accurate drawings for planning and building regulations without the same emphasis on architectural design development, which suits a lot of straightforward single storey extensions well.
Design-and-build, where your builder manages design, often via a technician, as part of the overall package, is the third route, and it's the one we offer directly. It suits homeowners who know roughly what they want and would rather deal with one point of contact than coordinate an architect, a structural engineer and a builder separately.
Which fits depends on how architecturally complex your extension is and how hands-on you want to be in the design process. None of the three is automatically "better". They suit different projects.
Extensions in Redditch and Worcestershire
Determination times and building control turnaround vary by local authority, so an extension in Redditch and one in Worcester, even with an identical design, can move through the approvals stage at slightly different speeds. That's outside anyone's control beyond submitting a clean, complete application the first time, which is itself the single biggest lever for avoiding delay at the planning stage.
Our extension builders manage the whole sequence, design through to snagging, across extension builders in Redditch, Bromsgrove, Worcester, Solihull, Evesham, Droitwich, Coventry and the wider West Midlands, including house extensions in Worcester. The handoffs between design, permissions and site work don't add delay of their own. Knowing which local authority you're dealing with, and how that team typically runs, is worth as much to your timeline as anything that happens once the digger turns up.
FAQ
Can you live in the house during an extension build? Usually, yes, especially for a single storey extension where the work is contained to one area. Expect noise, dust and some disruption to access, particularly during groundworks and when the shell is opened up to the existing house.
When is the best time of year to start an extension? Spring and early summer starts are popular because groundworks are less weather-affected, but a well-managed build can start any time of year. Booking early, regardless of season, matters more than the specific month you break ground.
Get a realistic date, not a guess
Timelines depend on your specific design, site and local authority, and the only way to get an honest one is a proper conversation before drawings even start. Book a free consultation with CH Developments and we'll give you a timeline you can actually plan around.