House Extensions
House Extensions in Worcester
Extending your home in Worcester means understanding the local planning rules, your property's heritage status, and the Building Regulations that apply.
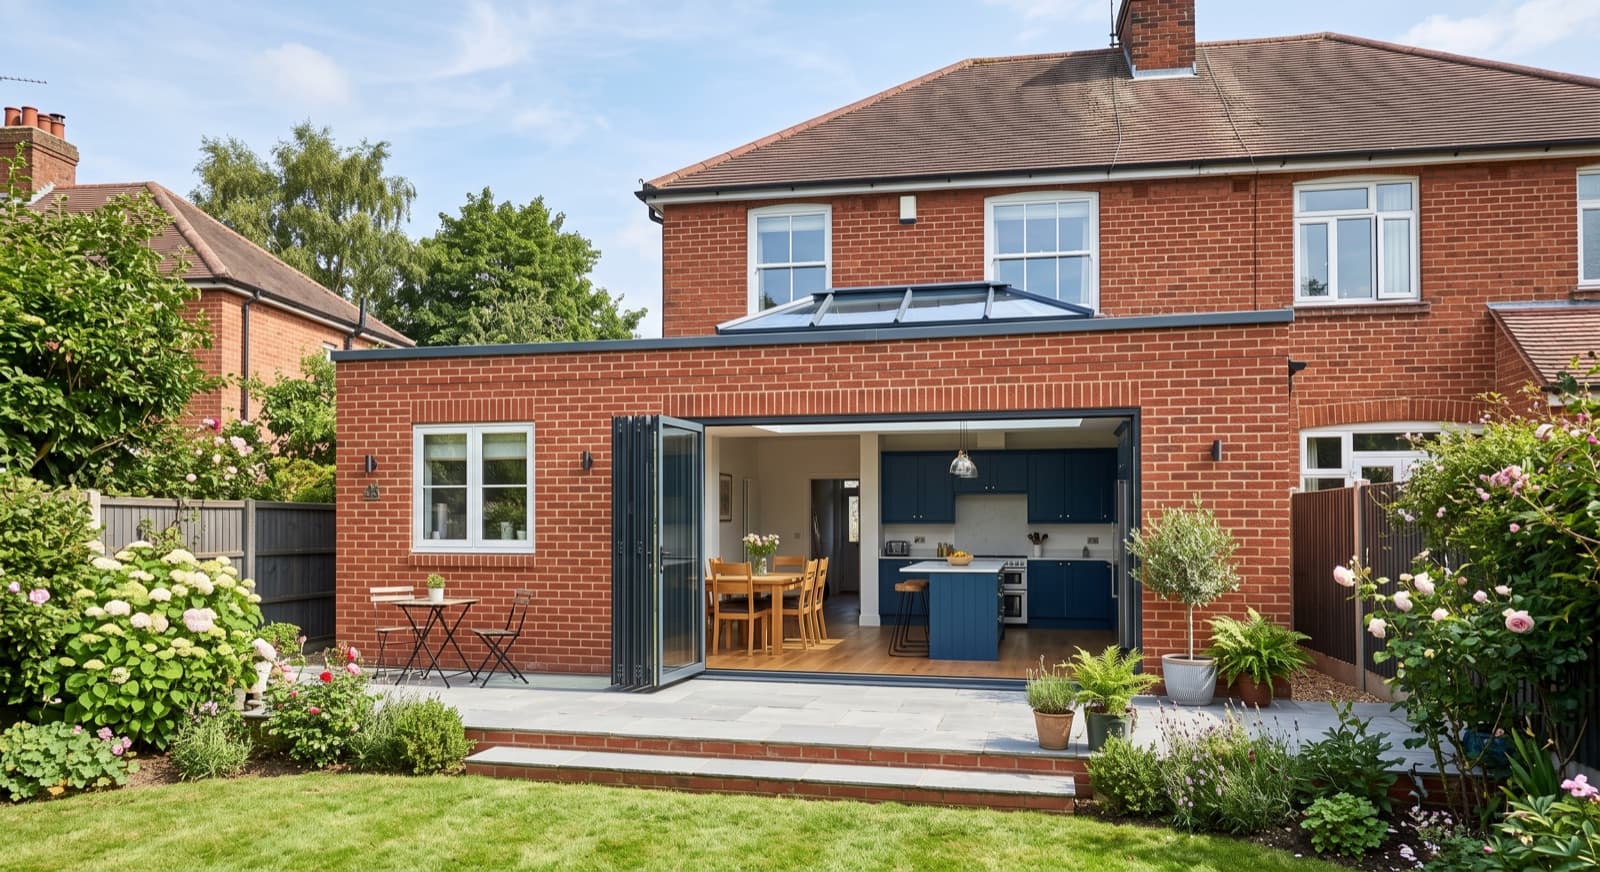
House Extensions in Worcester
Worcester's housing stock spans centuries. Many homes sit in conservation areas or under Article 4 directions that restrict permitted development, meaning you will need planning permission for most extensions. Even outside these zones, single and double-storey extensions are often permitted development in principle, but they must comply with strict limits on size, setback and relationship to boundaries. We assess your property's constraints, advise upfront on whether planning is required, and manage the application process for you.
An extension is not just about adding square metres. It is about matching your new build to the existing property, managing the structural interface, running new services (electrics, heating, plumbing, ventilation) to modern standards, and ensuring the Building Regulations sign-off at handover. We handle the lot. We work with structural engineers where needed, liaise with Worcester City Council's building control team, and deliver a finished room that feels like part of the original house, not an afterthought.
Timescale from brief to handover is typically several months for a straightforward rear extension, longer if planning permission is needed. Cost depends on the size of the extension, the specification and finishes you choose, whether any structural or plumbing work is needed, and site access and ground conditions. Rather than quote a figure that could be wrong, we give you a clear fixed price after a site visit and discussion of your priorities, so you know the full cost before any work begins.
What We Do
What's involved in an extension in Worcester
Design and planning assessment
We visit the property, measure carefully, understand your brief and the existing home's structure, character and setting. We assess whether the extension will be permitted development or require planning permission by checking conservation area status, Article 4 directions, and size limits. If planning is needed, we liaise with your designer or architect, manage the application with Worcester City Council, and update you on timescales and any conditions imposed.
Structural design and Building Regulations
Once the planning path is clear, we instruct a structural engineer to design the new walls, roof and floor, calculate loads, specify materials and confirm the interface with the existing house. We submit the Building Regulations application to Worcester City Council's building control service or an approved inspector, attend the initial inspection, and arrange follow-up inspections at each key stage: foundation, first-fix and completion. Full compliance is signed off with a completion certificate.
Foundation and structural work
We excavate the foundation trench to the depth and width specified by the engineer, check ground conditions, pour concrete and build the new walls to the height and thickness required. We tie the new structure into the existing building, making good any voids or water ingress points. If the existing property sits in a flood-risk zone, we may set the new foundation higher or incorporate flood-resilient detailing agreed in advance.
Electrics, plumbing and heating
All new electrical work is carried out by a qualified electrician registered with Building Control (Part P compliance). New radiators, pipework and hot-water provision are fitted by a vetted plumber and tested. Ventilation to kitchens and bathrooms is designed and installed to meet Part L (energy efficiency). We coordinate these trades so they work alongside the building shell and finish trades without clashes or delays.
Finishing trades and handover
Once the structure and services are complete, we plaster walls, lay flooring (timber, tile, vinyl or other finishes as specified), fit doors and windows, and decorate. All work is to Building Regulations standard and your agreed finish schedule. We carry out a final inspection by building control, correct any minor snagging, and hand over the completed extension with the Building Regulations completion certificate, guarantees and care instructions for any new systems.
Good to Know
Extending a home in Worcester: planning and practical notes
The practical and planning side, handled as part of the job.
Conservation areas and listed buildings in Worcester
If your property is in a conservation area (including the city centre, Britannia Square, The Tything, Diglis and other wards) or is itself listed, planning permission is almost always required and you may need listed-building consent as well. The planning process is longer and more detailed. If you are extending a listed building, materials and methods must be sympathetic to the original, and the local authority will consult with heritage bodies. We manage these processes and can point you to specialists in period repair if needed.
Flood risk on extensions near the Severn
If your property is near the Severn or in a low-lying area like Diglis, Hylton Road or Northwick, flood risk is relevant to your extension design. We advise on flood-resilient construction details: setting ground floors higher, using materials that resist water, avoiding basements or cellars, and ensuring proper drainage away from the new building. Building Control will have flood-risk guidance for your postcode; we follow it and explain any cost or layout implications upfront.
Matching period properties and building in phases
Many extensions in Worcester are added to Victorian terraces or 1930s semis. Matching materials, proportions and details matters both practically and aesthetically. We use appropriate brickwork, roof pitch, window styles and external details to ensure the new extension reads as part of the house. If you are building in phases,a rear extension now, a side extension later,we design the first phase to allow for the second without rework or wasted cost.
Related
More from CH Developments in Worcester
Questions & Answers
House Extensions in Worcester: common questions
How long does an extension take in Worcester?+
A straightforward single-storey rear extension typically takes several months from the start of work to handover. If planning permission is needed, add several more months for the application process beforehand. Double-storey extensions, structural work involving steel, or work in flood zones can take longer. We give you a detailed programme at the quotation stage and update you weekly as work progresses.
Do I need planning permission for a rear extension in Worcester?+
Not automatically. If your property is outside a conservation area and not listed, a single-storey rear extension up to 4 metres deep (or 3 metres for a semi-detached or terraced house) may be permitted development. Double-storey extensions usually require planning permission. The moment you are in a conservation area, listed or subject to an Article 4 direction,which covers much of Worcester,planning permission is almost always needed. We check your property's status and advise you clearly upfront.
What happens if my extension is in a flood-risk zone?+
We design flood-resilient detailing: permeable or raised ground floors, water-resistant materials, proper drainage and clear floor plans that keep habitable rooms out of flood depth. Building Control will consult flood-risk guidance for your postcode, and we work with that. Extra measures may add cost or affect layout, which we discuss with you before we start. The completed extension will be resilient to Worcester's flood history.
Can you help with planning permission and Building Regulations?+
Yes. We manage Building Regulations applications and inspections directly. For planning permission, we advise on whether it is needed, liaise with Worcester City Council and your designer or architect, and keep you updated on progress. If the application is complex or your property is listed, we can recommend experienced planning consultants. We charge a fixed price for the build work; planning application fees are usually separate (Worcester City Council's fee depends on extension size).
Written and reviewed by
Atif Ali
Lead Builder, CH Developments
Atif Ali has worked in construction for over seven years and leads CH Developments projects from the first site visit to final sign-off. His clients stay with him: the average customer has worked with CH Developments for more than three and a half years, and most new work comes through referrals from existing customers.
Connect with Atif on LinkedInHouse Extensions in Worcester? Let's talk.
Tell us about your project and we'll arrange a free, no-obligation site visit in Worcester and a fixed-price quotation.
Get In Touch
Request your free quote
Tell us about your project and we'll be in touch to arrange a free, no-obligation site visit across Redditch, Bromsgrove and Worcestershire, with Birmingham projects considered where the brief fits.
Contact details
- Registered office36A Birchensale Road
Redditch, Worcestershire
B97 6JS - Phone07857 039700
- Opening hoursOpen 24 hours, 7 days a week
- ReviewsRead our reviews on Google