House Extension Cost: What Actually Drives the Price
By Atif Ali, Lead Builder at CH Developments.
Last updated: 6 September 2026
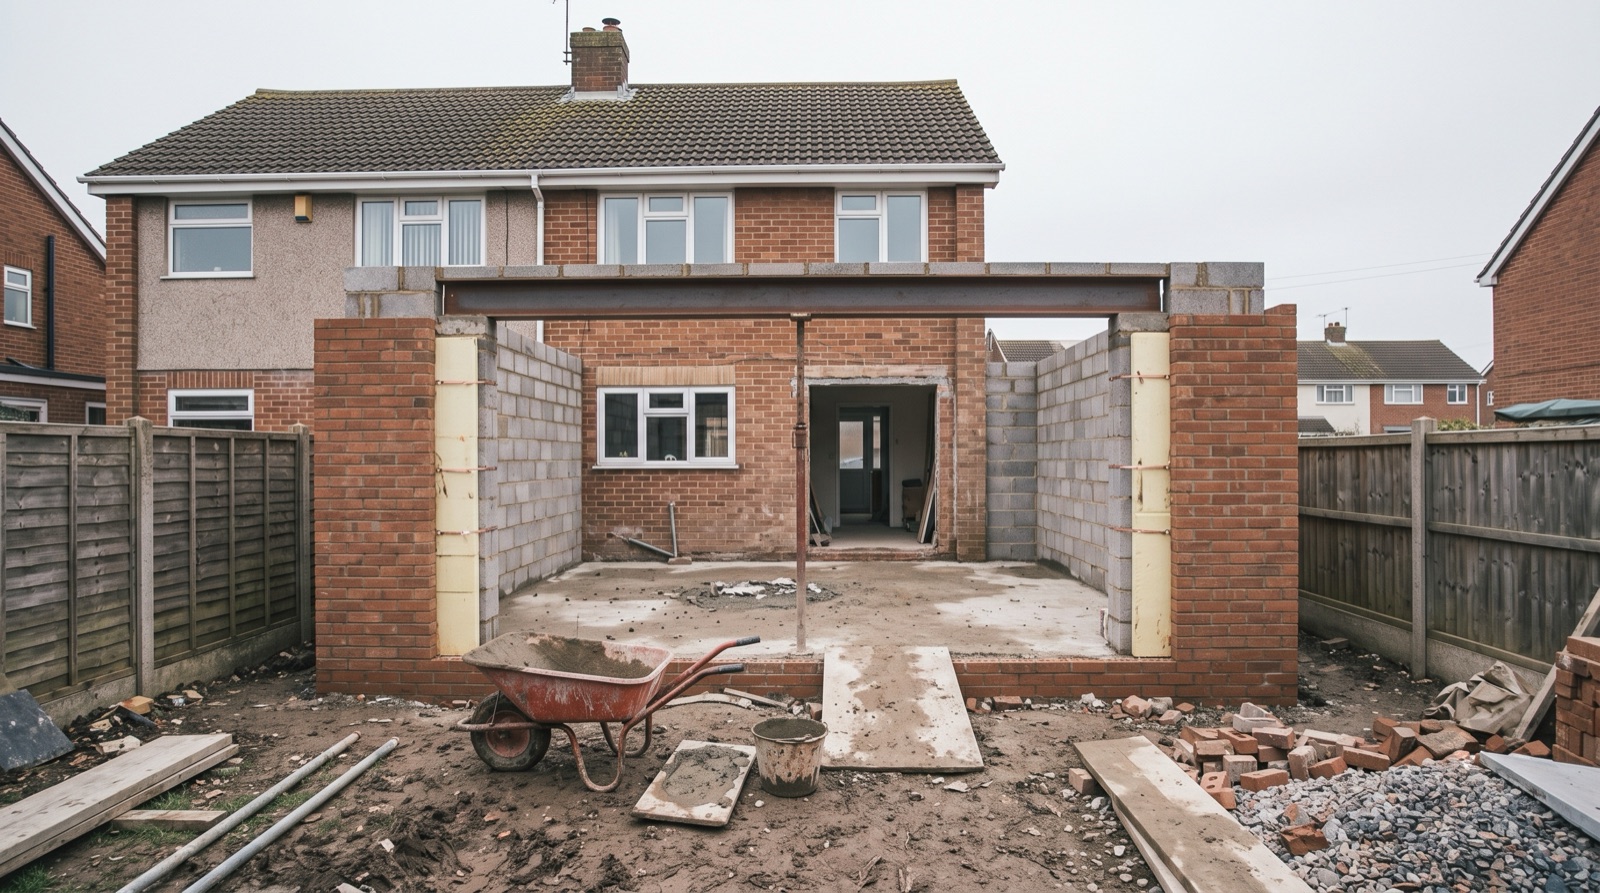
Ask ten builders what a house extension costs and you'll get ten different answers, because cost isn't really about size. It's about five things: how big the extension is, whether it's one storey or two, what goes inside it, how much glass you're putting in, and what's under the ground you're building on. Here's the one thing most homeowners don't expect: a double storey extension often costs less per square metre than a single storey one of the same footprint. That's the case because you're building one roof and one set of foundations to create two rooms instead of one. Understand these drivers and you'll read any quote with a builder's eye, not a customer's guess. (If you're weighing up a renovation instead of an extension, our guide to renovating a house: the right order of works covers that ground.)
Single vs double storey: why the maths works differently
An extension’s cost is driven less by floor area than by storeys, ground conditions, structure, glazing and the room’s specification. A single-storey and double-storey extension on the same footprint do not simply scale in proportion. Before any design is fixed, check the foundations, services, approvals and finish you need.
Think about what you're actually paying for. The groundworks and foundations for a two storey extension aren't much more expensive than for a single storey one on the same footprint. That's because you're digging the same trench and pouring the same amount of concrete either way. The roof works the same way: one roof structure, whether it covers one room or sits above a second floor. Add a second storey and you're spreading that fixed cost of foundations and roof across twice the floor area. Per square metre, the numbers tilt in favour of going up.
That's why, if you know you'll want the extra bedroom or bathroom eventually, doing it now as part of one build usually works out cheaper than a single storey extension followed by a loft conversion or a second project in five years' time. Scaffolding goes up once, the roof gets stripped back once, and you're not paying two separate sets of professional fees.
None of that means single storey is the wrong call. It's the right one when you want a big, open kitchen-diner and don't need the extra bedroom. It's often the only option on a bungalow, where a second storey changes the whole character (and planning risk) of the house. And it's frequently forced by planning constraints: permitted development rights, neighbour overlooking, or a conservation area context can rule out a second storey before cost even enters the conversation.
The honest answer is that "cheaper per square metre" and "the right choice for your house" aren't always the same thing. We'll tell you which applies to your project before you commit to either.
What are the five main house extension cost drivers?
In short:
- Groundworks and foundations
- Structure and steels
- Glazing
- Room type
- Finish level
Groundworks and foundations
Ground conditions decide the foundation type long before the walls go up. Clay soil, a high water table, tree roots nearby, an old drain running through the footprint: any one of these can push you off a standard strip foundation. You might end up needing trench fill, piled foundations or a raft instead, and each step up costs more in labour and material. You don't know for certain what's under a Worcestershire garden until you dig the trial pit. That's why any honest builder flags ground risk before quoting a fixed figure, and builds in a sensible allowance for surprises. Structural design also has to satisfy Approved Document A: Structure, the Building Regulations guidance that sets the technical standard for foundations. Your builder or structural engineer will design to it as a matter of course, and it's worth checking the current edition on gov.uk, since the guidance is updated from time to time.
The technical section should also signpost the applicable fire-safety, ventilation and thermal guidance by name: Approved Document B, Approved Document F and Approved Document L. Confirm against the current GOV.UK collection.
Structure and steels
Bigger openings mean bigger steels. A single steel beam to support a modest opening is one cost; the multiple beams needed for a wide open-plan kitchen-diner, or a structure that removes several internal walls, is another. Steel prices move with the market. Lead times for fabricated beams can also affect the programme as much as the price. So structural decisions made early with your structural engineer have more effect on the final cost than almost anything else in the build.
Glazing
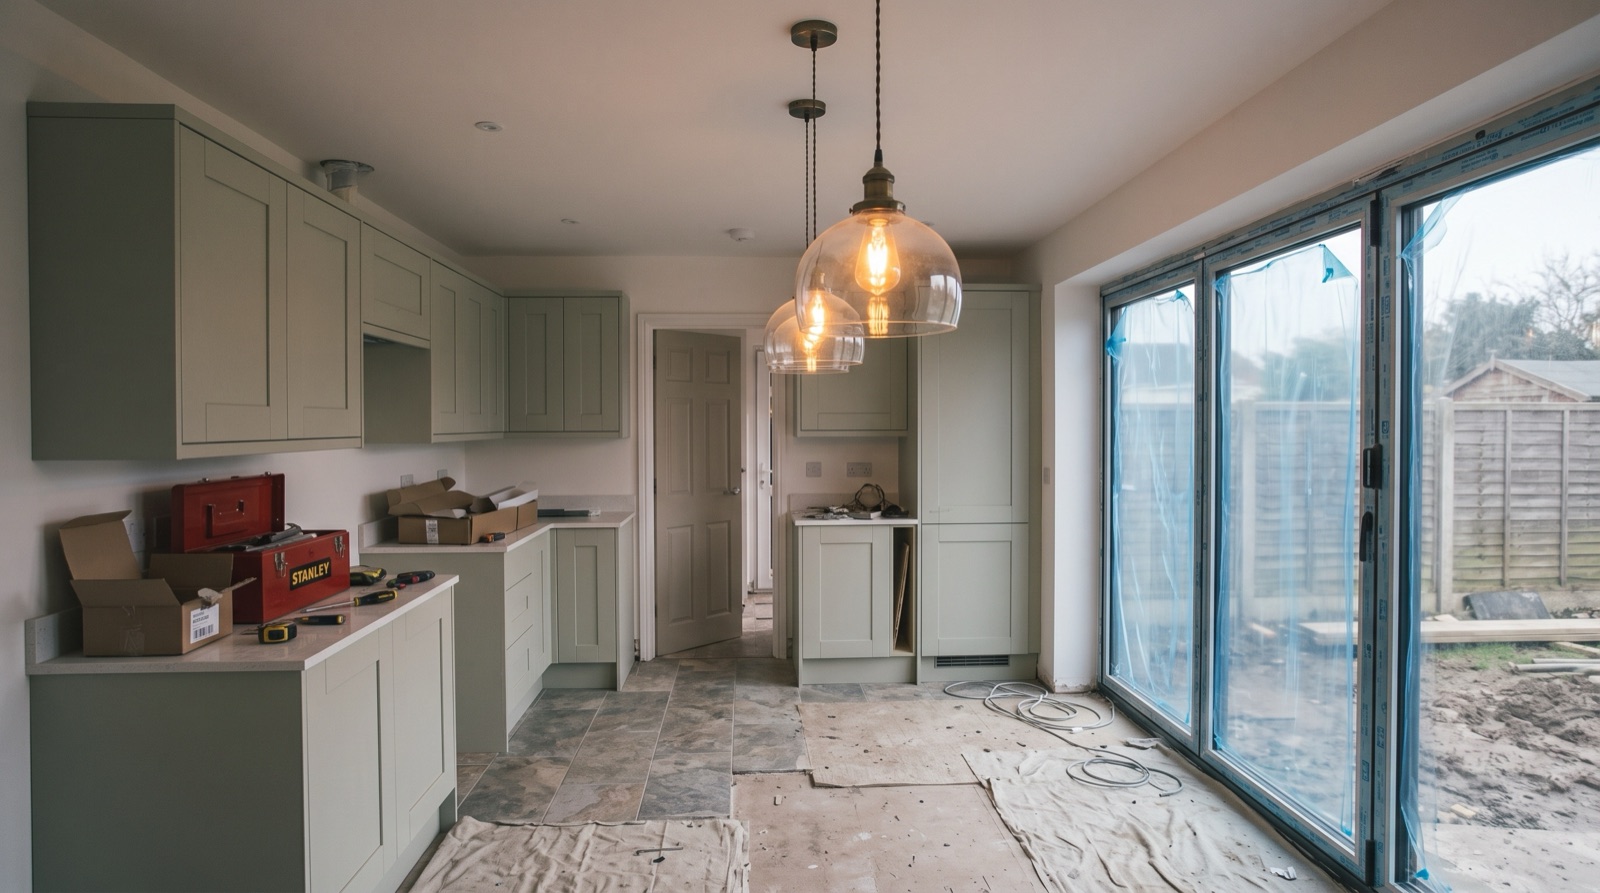
Bifold doors, sliding doors and rooflights are one of the biggest swing factors in an extension budget, and one of the easiest places to accidentally double your glazing spend without realising it. A single fixed rooflight and a standard double door is a very different spec from a full-width bifold set and three roof lanterns. Glazing also affects the structural steelwork needed to span the opening, so a glazing decision made late in the design often creates a structural cost you didn't budget for.
What the room actually is
This is the one people forget: the same size extension costs very differently depending on what goes in it. A kitchen extension is typically the most expensive room per square metre you can build, because of the units, worktops, appliances, plumbing, electrics and often underfloor heating involved. A bathroom is the next most expensive for its size, again because of the services. An extra bedroom or a plain reception room, by comparison, is close to a shell: plaster, flooring, decoration, and not much else.
Finish level
Standard fittings versus a high specification finish, tiling choices, flooring, ironmongery, sanitaryware: the shell of an extension might be near-identical between two projects. The final bill can still differ by a wide margin because of finish alone. This is the part of the budget you have the most control over, and the part worth spending real time on with your builder before work starts.
Costs people forget
Every extension budget has a shell cost: groundworks, structure, roof, glazing, first and second fix. Then there's a second layer of costs that catch people out because they don't feel like "building work", even though they're essential.
Planning application fees and building control fees are the first. Whether you need full planning permission or you're working under permitted development is one question. Whether you go the full plans or building notice route with building control is another. Both carry a fee, and the Planning Portal is the reference point for current requirements and process.
A party wall agreement is the next one people forget until a neighbour asks for it. If your extension involves work on or near a shared boundary wall, the Party Wall etc. Act 1996 requires formal notice to your neighbour, and gov.uk publishes plain-English guidance on the process. Getting a surveyor involved, if it comes to that, is a cost outside the build itself.
Moving drains, gas meters or electricity meters out of the way of a new extension footprint is common, and rarely mentioned in early conversations. Neither is a sensible contingency. Every extension uncovers at least one thing nobody could see before the trench was dug. A sum set aside for it, rather than hoped away, is what separates a smooth project from a stressful one.
VAT status varies depending on the type of work and property, and it's worth clarifying with your builder or accountant early. And landscaping to make good the garden after groundworks and scaffolding come down is easy to forget until the digger's already left.
How to budget without being burned
In our experience across Redditch and Worcestershire, the single biggest driver of a project going over budget isn't a dishonest builder. It's an estimate mistaken for a quote. We work as a CHAS-accredited, fully insured contractor with directly employed, vetted trades and a workmanship guarantee on every job, and it's exactly that kind of accountability you should be checking for before you sign anything.
An estimate is a ballpark, given quickly, often before ground conditions or full specification are known. A quote should be fixed-price: it names the specification, the materials, the payment stages, and what happens if you change your mind about the bifold doors halfway through. If a builder won't put a number against a defined specification, you're not comparing like for like against anyone else's number either. The Federation of Master Builders publishes guidance on choosing a builder that's worth reading before you sign anything.
A day rate is different again, and it puts the risk of delay on you rather than the builder. It might suit a very small job with an undefined scope. It's the wrong basis for an extension.
A proper quote breaks the job into stages tied to payment: groundworks complete, structure and roof watertight, first fix complete, and so on, rather than a deposit followed by silence until the final invoice. That structure protects you as much as it protects the builder.
And the cheapest quote in a pile of three is very often not the real price of the job. It's either missing scope that will turn up as a variation later, or it's assuming a specification you haven't actually agreed. We've walked into enough part-finished extensions, started by someone who quoted low and cut corners to make the numbers work. We say this from experience rather than sales patter: compare specification line by line, not just the number at the bottom.
Extension costs in Redditch and Worcestershire
Extension costs in Redditch and Worcestershire sit well below what the same specification would cost in London or the South East. That gap is real rather than marketing talk: labour rates and material delivery costs both track regional wage and demand levels. That doesn't mean the cost drivers change locally. The same five factors, size, storeys, room type, glazing and ground conditions, apply whether you're extending a 1930s semi in Redditch or a Victorian terrace in Worcester.
Local ground conditions and housing stock do shape the conversation, though. Worcestershire's clay-heavy soil in places means foundation design gets more attention than it might on more forgiving ground. Older properties, with solid wall construction and less predictable below-ground surprises, tend to carry a slightly higher contingency allowance than a 1990s estate house.
As home extension builders in Redditch, and a house extension builder working across Bromsgrove, Worcester, Solihull, Evesham, Droitwich, Coventry and the wider West Midlands, including house extensions in Worcester specifically, every quote we give is fixed-price, itemised and free.
FAQ
How long does a house extension take? A single storey extension typically takes ten to fourteen weeks on site, with a double storey extension nearer fourteen to twenty weeks, plus several months of design and permissions before work starts. Our full stage-by-stage breakdown is in How long does an extension take?.
Do I need an architect? Not always. Many single storey extensions are designed by an architectural technician or through a design-and-build package with your builder, which can be more cost-effective. A full architect service tends to suit more complex or higher-spec projects, or ones where planning risk is higher.
Is an extension cheaper than moving house? Usually, yes, once you account for stamp duty, estate agent fees, legal costs and the disruption of moving, especially if your current location already suits you. An extension also lets you build exactly what you need rather than compromising on someone else's floor plan.
Ready to see the real number?
Every extension is different, and the only way to know what yours costs is a proper site visit and a fixed-price quote, not a guess over the phone. Book your free fixed-price quote with CH Developments and get a number you can actually plan around.