Garden Rooms
Garden Rooms in Worcester
A garden room is home office, studio or guest space without the cost and complexity of a traditional extension. We build, advise on planning and manage Building Regulations.
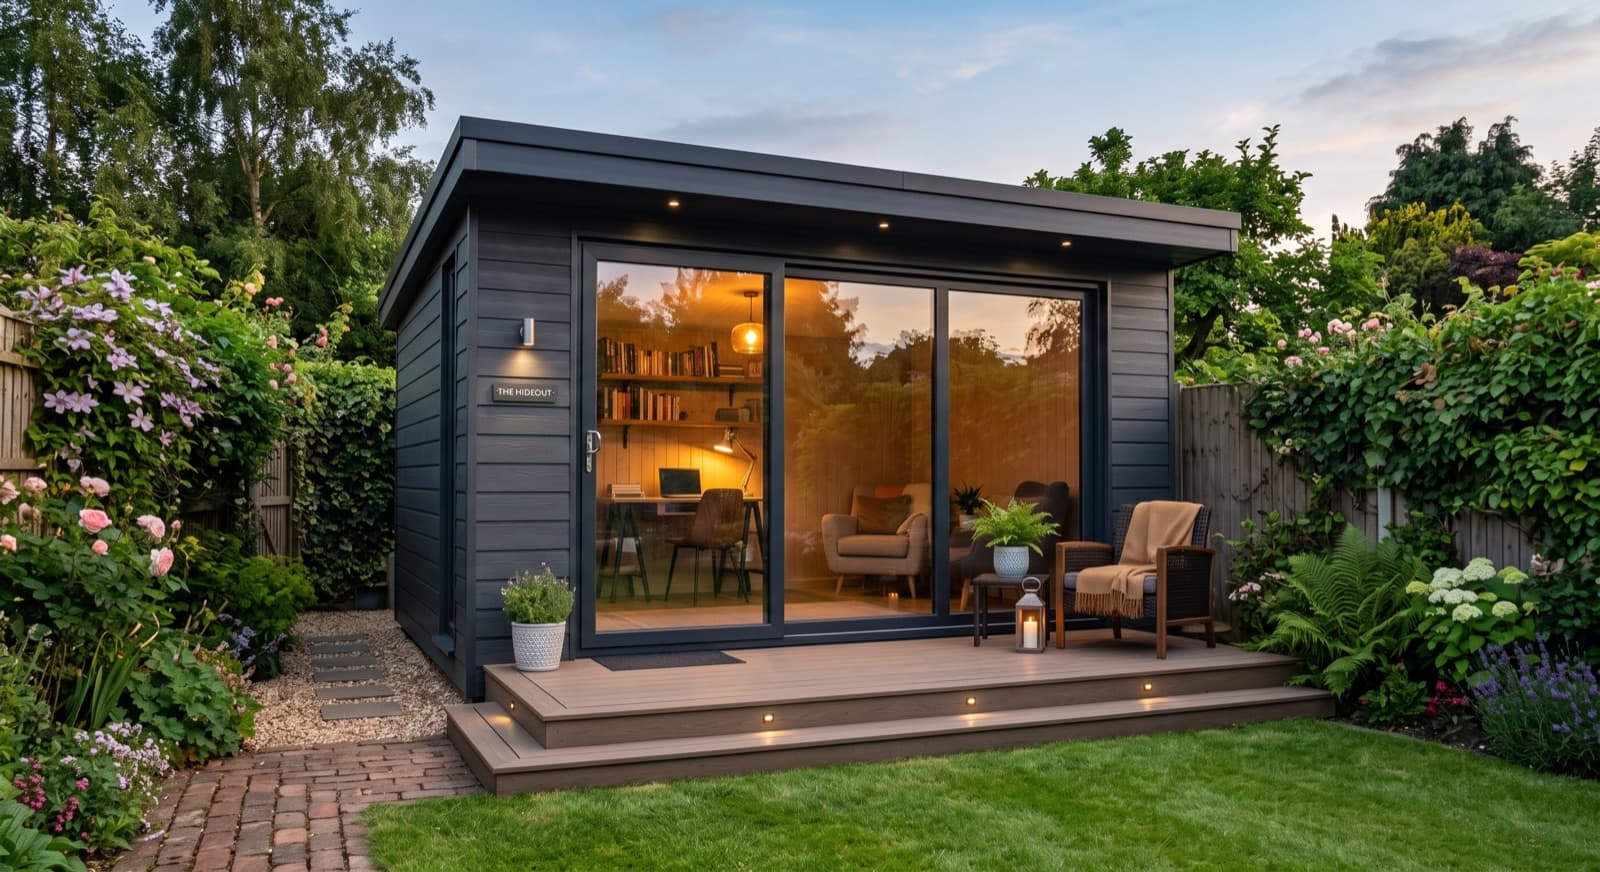
Garden Rooms in Worcester
Remote working and home-based businesses have made garden rooms popular. A garden room (or garden office) is a standalone or partially integrated structure in your garden,insulated, weathertight, with power, heating and internet. It avoids the cost of extending into the house and gives you a defined work space away from domestic chaos. In Worcester's varied gardens,from tiny terrace yards to spacious properties in Warndon Villages and St Peter's,a garden room is often the practical solution.
The key question is planning permission and permitted development. Many garden rooms are classed as permitted development (single-storey, under 30 square metres, not in conservation areas) and do not need planning permission. Others, particularly those in conservation areas (much of central Worcester is) or exceeding size limits, require formal planning consent. Building Regulations apply to all garden rooms,they must be insulated, have safe electrics, proper ventilation, and adequate egress. We assess your garden room against these rules upfront and advise you clearly on what applies.
A typical garden room includes a concrete base or foundation, timber or steel frame, insulation, weathertight cladding, power and heating supply, flooring, and interior finishes. We manage the whole job: planning assessment, groundworks, frame, services, fit-out and handover with Building Regulations sign-off.
What We Do
Garden room design and construction scope
Planning and permitted-development assessment
Not all garden rooms need planning permission. If your property is outside a conservation area and the room is under 30 square metres, single-storey and 2 metres from a side boundary, it is often permitted development. However, if you are in a conservation area (most of central Worcester is) or the room exceeds these limits, planning permission is required. We assess your site and advise upfront. If planning is needed, we liaise with Worcester City Council and guide you through the application.
Groundworks and base preparation
A garden room needs a stable foundation. We excavate and prepare a concrete base (typically 150mm reinforced concrete on a prepared sub-base), level and compact the ground, and pour the slab. The base must be designed to cope with the weight, local ground conditions and any flood risk (if your garden is in a flood-risk zone, we set the base higher and discuss drainage). Proper drainage around the base prevents water logging.
Frame, insulation and weather shell
The frame is typically timber or lightweight steel, built to Building Regulations. We insulate the walls and roof (typically 100 to 150mm mineral wool or foam), install a vapour barrier and weathertight cladding (timber, brick-faced panels, or composite materials). The structure is designed to be thermally efficient (Part L compliance) and robust against wind and weather.
Services: power, heating and internet
We run power from the house via an armoured cable or underground ducting (Part P work, done by a qualified electrician), install sockets and lighting in the garden room, and connect heating,either via a pipe from the house boiler or with an independent oil/gas heater or heat pump. Internet is usually WiFi from the house router, but a dedicated line can be run if needed. All work is certified and tested.
Flooring, interior finishes and handover
Once the structure is weathertight, we lay flooring (typically timber, vinyl or polished concrete), insulate and finish interior walls and ceiling, install interior doors, and decorate. Final Building Regulations inspection confirms compliance, and we hand over a finished, usable room with all systems documented and guaranteed.
Good to Know
Garden room planning and practical notes for Worcester
The practical and planning side, handled as part of the job.
Conservation areas and Article 4 directions
Much of central Worcester (city centre, Britannia Square, The Tything, Barbourne) is in conservation areas where planning permission is required for most garden rooms. Even permitted-development structures may be scrutinized if they are visible from the street. We assess your property's conservation status upfront and advise on whether planning is likely to be needed or supported.
Permitted development size and distance limits
Permitted-development garden rooms are limited to 30 square metres (or 40 for buildings with ancillary use like pools), must be single-storey, set 2 metres from side boundaries and 1 metre from other boundaries, and cannot occupy more than half the garden (in some cases). Exceeding any limit requires planning permission. We check your site carefully before advising on permitted-development status.
Flood risk in low-lying gardens
If your property is near the Severn or in a flood-risk area (Diglis, riverside zones), we set the garden-room base above predicted flood levels, ensure drainage works away from the building, and discuss flood-resilient material choices and access/egress routes. Flood risk does not prevent a garden room, but it shapes how we build it.
Related
More from CH Developments in Worcester
Questions & Answers
Garden Rooms in Worcester: common questions
Do I need planning permission for a garden room in Worcester?+
Not always. If your property is outside a conservation area, the room is under 30 square metres, single-storey and positioned at least 2 metres from side boundaries and 1 metre from other boundaries, it is usually permitted development and does not need planning permission. However, if you are in a conservation area (much of central Worcester is), planning permission is almost always required. We check your specific situation and advise upfront.
How much does a garden room cost?+
Cost depends on size, insulation specification, finishes and services included. What drives the cost is the size of the room, the level of insulation and finish you choose, whether the base requires groundwork, whether power and heating need to be run from the house, and any specialist items like large glass panels or bespoke interior fittings. Rather than quote a range that could be wrong, we provide a detailed fixed price after a site visit, planning assessment and discussion of your needs. Contact us with details and we will arrange a survey and quotation.
Can I heat and power a garden room from the house?+
Yes. We run power from the house consumer unit via an armoured cable (Part P work, done by a qualified electrician). Heating can come from the house boiler via pipes, or via an independent heater (oil, gas or heat pump). Internet is usually WiFi from the house router, but a dedicated line can be run. All connections are certified and tested on completion.
How long does a garden room take to build?+
A straightforward garden room typically takes 8 to 12 weeks from start to handover, depending on ground conditions, services routing and interior finish complexity. If planning permission is needed, add 8 to 12 weeks before construction starts. We provide a detailed programme at quotation stage and update you regularly as work progresses.
Written and reviewed by
Atif Ali
Lead Builder, CH Developments
Atif Ali has worked in construction for over seven years and leads CH Developments projects from the first site visit to final sign-off. His clients stay with him: the average customer has worked with CH Developments for more than three and a half years, and most new work comes through referrals from existing customers.
Connect with Atif on LinkedInGarden Rooms in Worcester? Let's talk.
Tell us about your project and we'll arrange a free, no-obligation site visit in Worcester and a fixed-price quotation.
Get In Touch
Request your free quote
Tell us about your project and we'll be in touch to arrange a free, no-obligation site visit across Redditch, Bromsgrove and Worcestershire, with Birmingham projects considered where the brief fits.
Contact details
- Registered office36A Birchensale Road
Redditch, Worcestershire
B97 6JS - Phone07857 039700
- Opening hoursOpen 24 hours, 7 days a week
- ReviewsRead our reviews on Google