Kitchen Fitters
Kitchen Fitters in Worcester
A fitted kitchen is one of the most expensive and complex home improvements. We handle design, supply, electrics, plumbing and installation to a high standard.
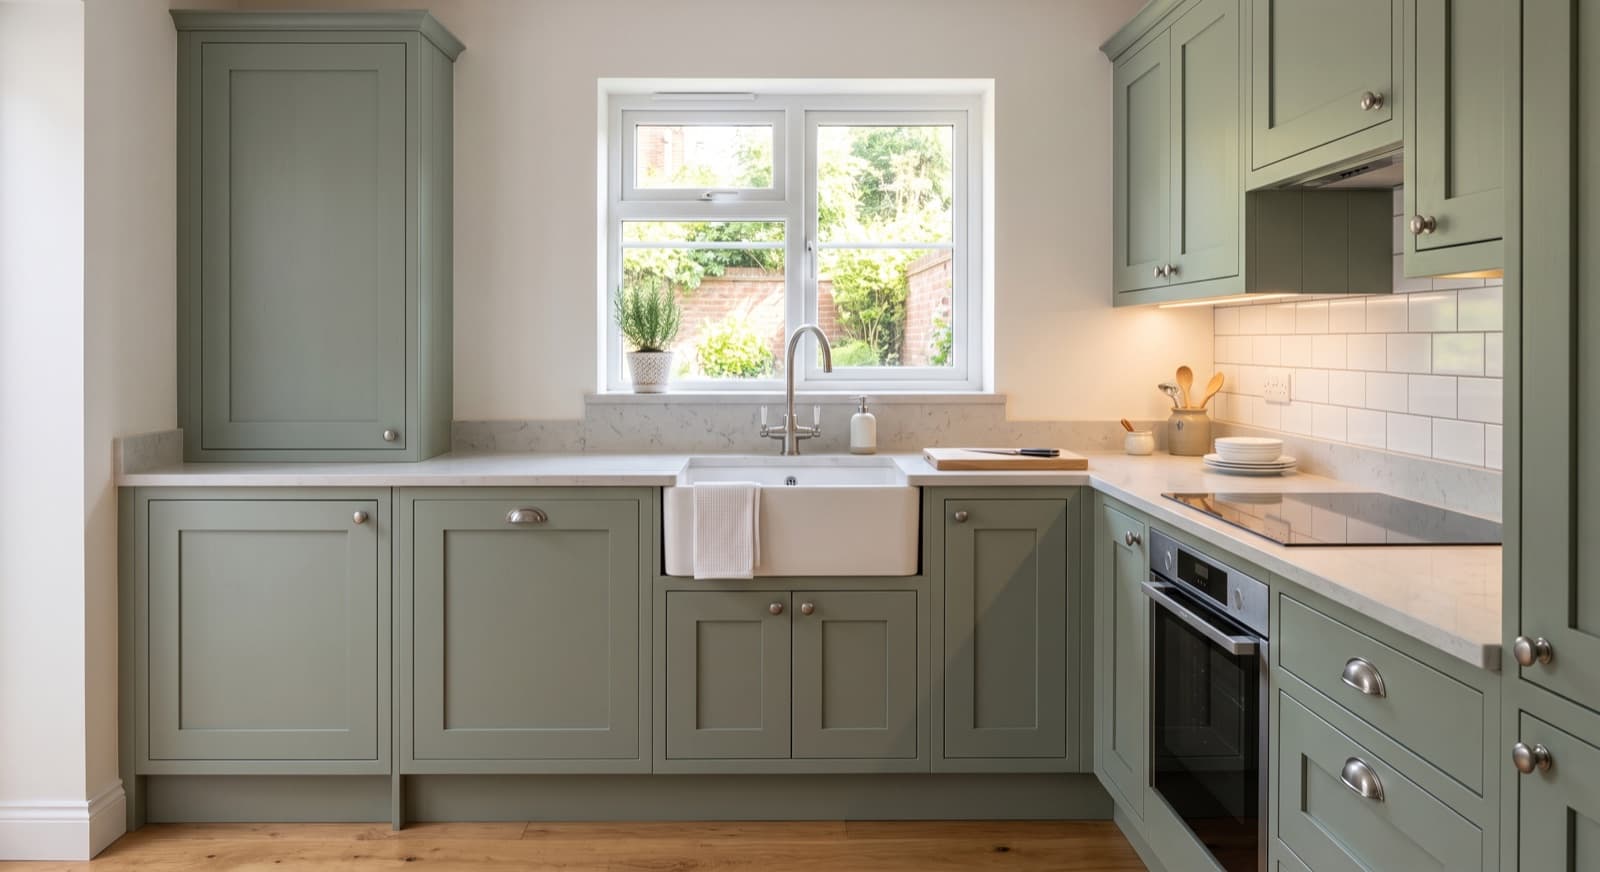
Kitchen Fitters in Worcester
Many Worcester homes have small, dated kitchens. Terraced houses in the centre and along Barbourne may have kitchens squeezed into a narrow ground floor. Edwardian properties sometimes have kitchens separated from dining areas by a load-bearing wall, which creates a structural challenge if you want to open the space up. We survey your kitchen, understand how you use it, assess structural and services constraints, and propose a layout and specification that works.
A fitted kitchen involves careful sequencing: removing the old kitchen, preparing walls and flooring, running new services (water, waste, gas if applicable, electrics), installing units and worktops, fitting appliances, tiling splashbacks, and finishing off. Each stage has to be done correctly to ensure the kitchen functions properly and looks finished. We manage the full scope, whether you are fitting a new kitchen in place of an old one or opening up a knocked-through space.
Timescale for a kitchen fit (excluding structural work) is typically 3 to 5 weeks. If you are doing structural work at the same time,removing a wall, building a supporting beam, running new pipes,allow an additional 4 to 8 weeks. We provide a detailed fixed price and programme after a site visit and discussion of your kitchen brief.
What We Do
Kitchen fitting scope and what's included
Design and planning assessment
We measure your kitchen space, discuss how you cook and what you want from the new kitchen, and assess the current services (water, waste, gas, electrics, heating). If you want to remove a wall or move the cooker to a new location, we advise on structural and services implications and costs. We produce a design layout with you, choose units and worktop styles, and agree all fixtures and finishes before we start demolition.
Structural work if needed
If you want to open up a load-bearing wall between kitchen and dining room, we instruct a structural engineer to design a supporting beam (usually steel), calculate loads and detail the support. Building Regulations approval is required, and we manage the application and inspections. Beam installation is typically done before fitting the new kitchen, so services and units can be installed afterwards without disruption.
Services: water, waste and gas
We run new water supply pipework to the sink, cooker and any other fixtures needing water. Waste pipework is routed to the main soil stack or external drainage. Gas supply is extended to a new cooker position if required (work undertaken by a qualified Gas Safe engineer). All pipework is tested for leaks and pressure before the kitchen is finished.
Electrical installation and lighting
All electrical work is Part P compliant, carried out by a certified electrician. We install or relocate socket outlets (ensuring adequate circuits and positions to avoid splash), lighting (under-cabinet task lighting, ceiling lights, spotlights as specified), and any integrated appliances needing hard-wired connections (ovens, dishwashers, extractor hoods). We upgrade the consumer unit or add circuits if the existing circuit provision is inadequate.
Units, worktops and finishes
Kitchen units (base and wall cabinets) are assembled, levelled and fitted to the walls. Worktops are cut to size and fitted,options include laminate, real wood, stone and engineered quartz depending on your brief and budget. Splashback tiling is fitted behind the cooker and sink. Flooring is laid (usually vinyl, laminate or tile for ease of cleaning). Appliances (oven, hob, extractor hood, dishwasher, fridge) are integrated or positioned, and all are connected to the prepared services.
Good to Know
Kitchen fitting considerations in Worcester homes
The practical and planning side, handled as part of the job.
Structural walls and Building Regulations approval
Many Worcester kitchens sit in terraced or semi-detached houses where the wall between kitchen and dining room is load-bearing. Removing or opening up such a wall requires structural engineer design, Building Regulations approval, and careful supervision during building. We manage the full process and ensure the completed opening is properly supported and signed off by building control.
Period properties and service routing
Older properties have solid walls, irregular floor levels, and limited space for running new pipes and wires. We route services carefully, minimize chasing of historic walls, and use materials sympathetic to the original construction (lime plaster repair, appropriate finishes). Planning and early surveying help avoid expensive on-site surprises.
Flooring and flood resilience
If your property is in a flood-risk area near the Severn, kitchen flooring should resist water damage. Vinyl or tile are preferable to unsealed wood. We discuss flood resilience with you and recommend materials and detailing that will perform well if water is present. The same applies to any fitted units near external doors or ground-level windows in at-risk properties.
Related
More from CH Developments in Worcester
Questions & Answers
Kitchen Fitters in Worcester: common questions
What does a fitted kitchen cost in Worcester?+
Cost depends on kitchen size, unit quality, worktop choice and whether structural or major services work is needed. What drives the cost is the size of the kitchen, the unit and worktop quality you choose, whether any structural work (like removing a wall) is needed, and the appliances and finishes you select. Rather than quote a figure that could be wrong, we give you a clear fixed price after a site survey and discussion of your kitchen brief, so you know the full cost before any work begins. Contact us with details and we will arrange a visit and quotation.
Can you remove a wall between kitchen and dining room?+
Yes, if the wall is not load-bearing or if a structural support can be installed. We arrange for a structural engineer to assess the wall, design a beam if needed, and advise on Building Regulations approval. Load-bearing wall removal typically adds 4 to 8 weeks to the project and significant cost due to the beam and structural work. We discuss feasibility and cost upfront.
What if I want supply-only, without fitting?+
We can supply kitchen units, worktops and appliances on their own if you prefer. However, we recommend full supply-and-fit to ensure everything is coordinated: appliances are compatible with the units, electrical and plumbing provisions are correctly sized and sited, and the finished kitchen works as a complete system. We can discuss supply-only options if you prefer.
How long does a kitchen fit take?+
A straightforward kitchen fit (no structural work) typically takes 3 to 5 weeks from removal of the old kitchen to completion of the new one. If structural work is involved (removing a wall, installing a beam), add 4 to 8 weeks. We provide a detailed programme at quotation stage and keep you updated throughout. Unforeseen issues (hidden rot, asbestos, inadequate services) can extend timescales, which we discuss with you as they arise.
Written and reviewed by
Atif Ali
Lead Builder, CH Developments
Atif Ali has worked in construction for over seven years and leads CH Developments projects from the first site visit to final sign-off. His clients stay with him: the average customer has worked with CH Developments for more than three and a half years, and most new work comes through referrals from existing customers.
Connect with Atif on LinkedInKitchen Fitters in Worcester? Let's talk.
Tell us about your project and we'll arrange a free, no-obligation site visit in Worcester and a fixed-price quotation.
Get In Touch
Request your free quote
Tell us about your project and we'll be in touch to arrange a free, no-obligation site visit across Redditch, Bromsgrove and Worcestershire, with Birmingham projects considered where the brief fits.
Contact details
- Registered office36A Birchensale Road
Redditch, Worcestershire
B97 6JS - Phone07857 039700
- Opening hoursOpen 24 hours, 7 days a week
- ReviewsRead our reviews on Google