Loft Conversions
Loft Conversions in Worcester
A loft conversion adds living space without extending the building footprint. Planning and Building Regulations rules differ depending on conversion type and location.
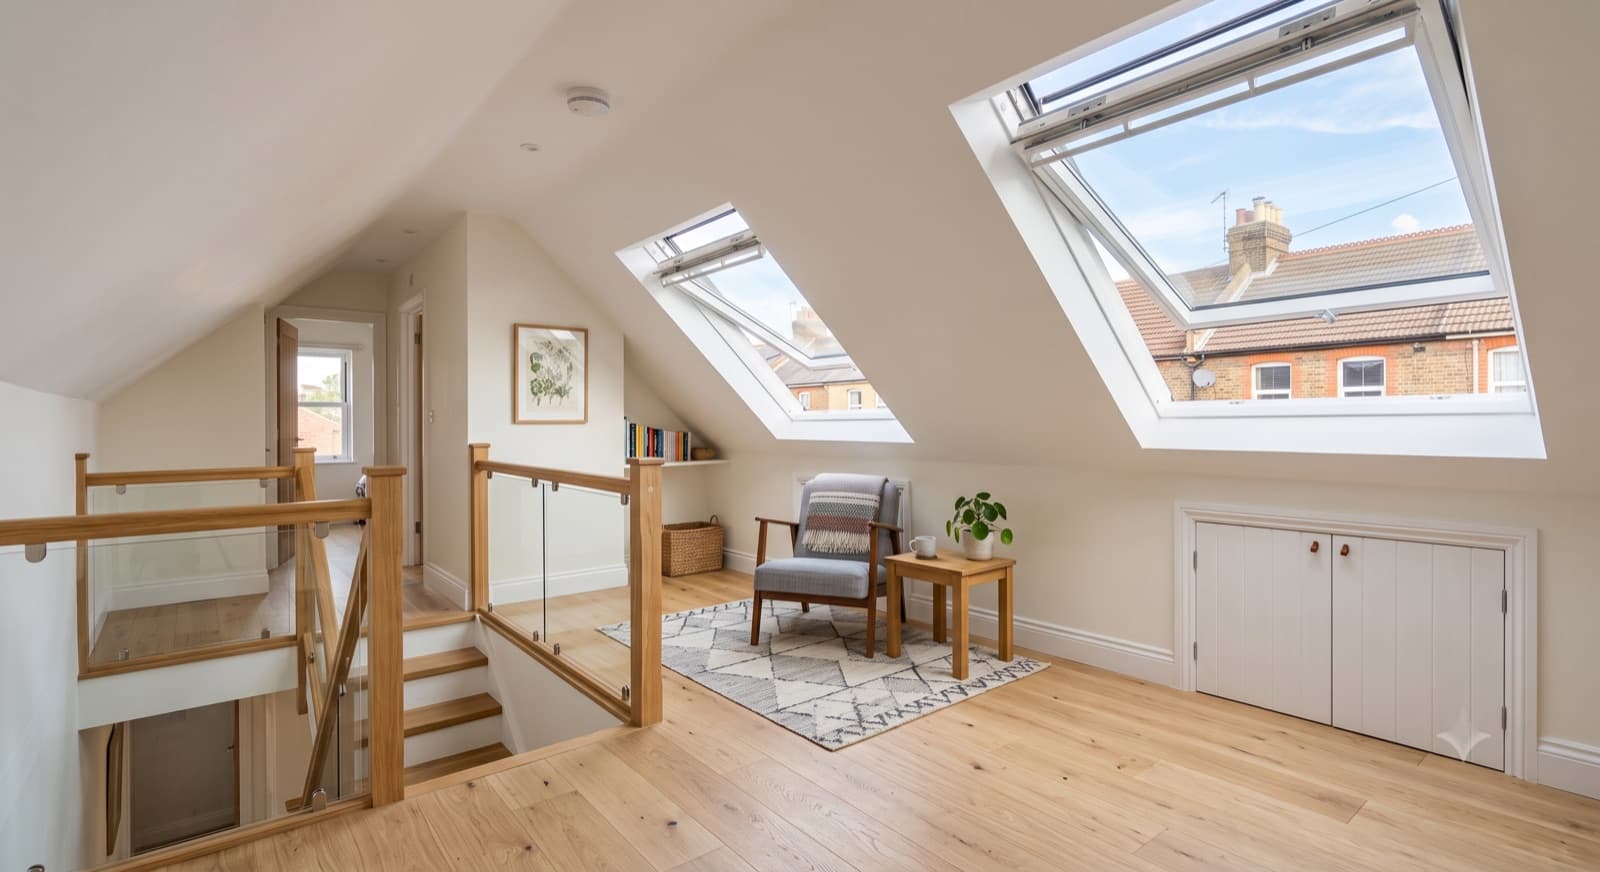
Loft Conversions in Worcester
Loft conversions are popular in Worcester's older housing stock. Victorian terraces, semis and Edwardian properties often have generous roof voids and ceiling heights that suit a bedroom, office or studio. Conversion types vary: a simple rooflight conversion uses existing roof pitch and adds windows to daylight the space; a dormer adds structure to the roof slope, freeing up headroom and floor area; a hip-to-gable conversion converts a sloping hip end to vertical walls, maximizing usable space. Each type has different structural and planning implications.
Planning permission is often not needed for a single dormer or rooflight conversion (it is permitted development in many locations), but if your property is in a conservation area,and much of central Worcester is,you will need consent. Listed buildings may require listed-building consent on top. Building Regulations always apply: the conversion must have proper head height, a safe staircase, compliant electrical and ventilation systems, insulation to modern energy standards, and fire-safety routes. We manage both processes and deliver a finished, compliant room.
A straightforward rooflight conversion takes 8 to 10 weeks. Dormers and hip-to-gable conversions take longer due to structural work and increased supervision. We provide a fixed price after a site survey and structural engineer's assessment.
What We Do
Loft conversion types and what they involve
Rooflight conversions
A rooflight conversion leaves the roof structure unchanged and adds skylights or roof windows to daylight the loft space. Head height must meet Building Regulations minimums (usually 2.2 metres over 50 per cent of floor area). This type is quick and lower cost than dormers. It is often permitted development outside conservation areas. Structural changes are minimal: we may need to strengthen the floor joists to support the increased load if they are undersized. Electrics, insulation and ventilation still need upgrading to Building Regulations standard.
Dormer conversions
A dormer is a vertical-walled structure built out from the roof slope. It adds usable floor area and head height, making the loft feel like a proper room rather than a sloped attic. A single dormer often remains permitted development; multiple dormers or large dormers usually require planning permission (especially in conservation areas). We instruct a structural engineer to design the roof cutting, the dormer structure and any remedial work to existing timbers. Building Regulations approval is required, and inspections at multiple stages ensure proper construction and compliance.
Structural design and Building Regulations approval
All loft conversions need structural engineer input. We arrange for the engineer to inspect the property, assess roof loading, joist size and condition, design any reinforcement or new steelwork needed to support the conversion, and produce calculations for Building Control. We submit these to Worcester City Council's building control team or an approved inspector and manage the approval process. Inspections happen at key stages: before work starts (to agree the method), after floor strengthening, after roof work and again at completion.
Stairs, windows and access
Stairs must comply with Building Regulations: handrails, tread and riser dimensions, and safe headroom. We often build a new staircase opening through the floor below (if structurally feasible) or create a spiral or space-saving stair to fit the available width. Windows and roof lights must give emergency escape routes as well as daylight. We balance proper egress with the look and feel of the finished room.
Services and finish
Electrical rewiring to supply the new room is Part P work carried out by a qualified electrician. Insulation is upgraded to Part L (energy efficiency) standards using mineral wool or foam between and above the rafters. Ventilation is added (extract fans in bathrooms, background ventilation elsewhere). Once the envelope is complete, we plaster ceilings, lay flooring, fit partition walls if needed, paint and decorate. Any new bathroom or en-suite is fully plumbed and tiled. Final building control inspection and sign-off gives you the completion certificate.
Good to Know
Planning and practical notes for Worcester loft conversions
The practical and planning side, handled as part of the job.
Planning permission in conservation areas and on listed buildings
If your property is in a conservation area,much of central Worcester is, including The Tything, Barbourne and the city centre,planning permission is needed for most loft conversions. Dormers in particular are scrutinized to ensure they do not harm the character of the street. If your property is listed, you may need listed-building consent as well. We assess this upfront and liaise with Worcester City Council's planning team. The process adds 8 to 12 weeks but is manageable with early advice.
Existing roof structure and headroom
Not all roofs suit conversion. Trussed roofs (modern timber trusses) can be difficult or costly to adapt; pitched roofs with traditional rafters and collar ties are usually easier. We assess headroom early in the survey,if the existing rafters sit low, a dormer may be needed to achieve compliant headroom. We are honest about what is feasible, cost-effective and attractive in your specific property.
Escape routes and fire safety
Building Regulations require a safe emergency exit from the loft. If the only staircase is through a bedroom below, that does not meet standards. Solutions include a second staircase (rare), a window of sufficient size for escape, or a bespoke escape ladder designed for the space. We discuss options early and build the compliant route into the design.
Related
More from CH Developments in Worcester
Questions & Answers
Loft Conversions in Worcester: common questions
How much does a loft conversion cost?+
Cost depends on conversion type (rooflight, dormer or hip-to-gable), property size, access, existing condition and finish standard. The complexity of the conversion type, the size of the room you want to create, and any structural work needed all affect the price. Rather than quote a figure, we give you a detailed fixed price after a site survey and structural engineer's report. Contact us with photos and your postcode, and we can arrange a visit to give you an accurate quotation.
Do I need planning permission for a loft conversion in Worcester?+
It depends on location and type. A single rooflight or dormer conversion is often permitted development outside conservation areas. But if you are in a conservation area (which includes much of central Worcester, The Tything and Barbourne), planning permission is almost always needed. Listed buildings may require listed-building consent too. We check your property's status and advise you upfront.
How long does a loft conversion take?+
A rooflight conversion typically takes 8 to 10 weeks from start to finish. A dormer conversion takes 10 to 14 weeks due to the structural work. If planning permission is needed, add 8 to 12 weeks before work starts. We give you a detailed programme at quotation stage and keep you updated weekly as work progresses.
Can I add an en-suite or bathroom to a loft conversion?+
Yes. Many loft conversions include a bathroom or wet room, which adds cost and timescale but is popular. We plumb in water supply, waste and ventilation, add a tiled shower or bath, and meet all Building Regulations for bathrooms (ventilation, extraction, electrics to Part P, waterproofing). We discuss the placement and finish with you and include it in the fixed quotation.
Written and reviewed by
Atif Ali
Lead Builder, CH Developments
Atif Ali has worked in construction for over seven years and leads CH Developments projects from the first site visit to final sign-off. His clients stay with him: the average customer has worked with CH Developments for more than three and a half years, and most new work comes through referrals from existing customers.
Connect with Atif on LinkedInLoft Conversions in Worcester? Let's talk.
Tell us about your project and we'll arrange a free, no-obligation site visit in Worcester and a fixed-price quotation.
Get In Touch
Request your free quote
Tell us about your project and we'll be in touch to arrange a free, no-obligation site visit across Redditch, Bromsgrove and Worcestershire, with Birmingham projects considered where the brief fits.
Contact details
- Registered office36A Birchensale Road
Redditch, Worcestershire
B97 6JS - Phone07857 039700
- Opening hoursOpen 24 hours, 7 days a week
- ReviewsRead our reviews on Google