Dormer vs Hip-to-Gable Loft Conversion: How to Choose
By Atif Ali, Lead Builder at CH Developments. Last updated: 6 September 2026
Dormer or hip-to-gable: the short answer
A dormer or hip-to-gable loft conversion depends first on your roof. A hipped-roof semi usually needs a hip-to-gable conversion, often with a rear dormer. A terrace commonly suits a rear dormer. If the loft already has good headroom, a Velux conversion may be enough. The structure, planning position and intended room still need checking.
The choice between a dormer loft conversion and a hip-to-gable conversion is mostly made by your roof, not by preference. If your house has a hipped roof, the sloped end common on 1930s semis, you'll usually need a hip-to-gable conversion to get worthwhile space. That's often combined with a rear dormer to make the most of it. If you're in a terrace with a straightforward gable-ended roof, a rear dormer on its own is usually the right call. And if your existing headroom is already close to standard ceiling height, a Velux (rooflight) conversion might be all you need. That option adds no extension to the roof shape at all. The rest of this guide walks through each type, then compares them head to head.
What a dormer conversion is
A dormer is a box-shaped structure built out from an existing roof slope, with its own vertical walls and a flat, pitched or shaped roof, creating full head height and a proper window where the original roof pitch would otherwise cut the space away.
There are a few common shapes:
- Flat roof dormer. The simplest shape, adding the most volume for the space it takes up. It's the most common shape we build.
- Pitched roof dormer. Matches the existing roof style more closely, which suits properties where appearance matters, such as in a conservation area. It adds less usable space than a flat roof for the same footprint.
- L-shaped dormer. Wraps around a rear extension below, running across two roof slopes. It adds the most floor area of all, usually on Victorian and Edwardian terraces that already have a full-width rear extension at ground floor.
Dormers suit almost any roof shape, which is why they're the most-built loft conversion type in the country. A rear dormer, sitting on the roof slope facing away from the street, is treated as permitted development in most cases, which keeps the planning side simple. For the full rules on when that isn't the case, see our guide to loft conversion planning permission.
What a hip-to-gable conversion is
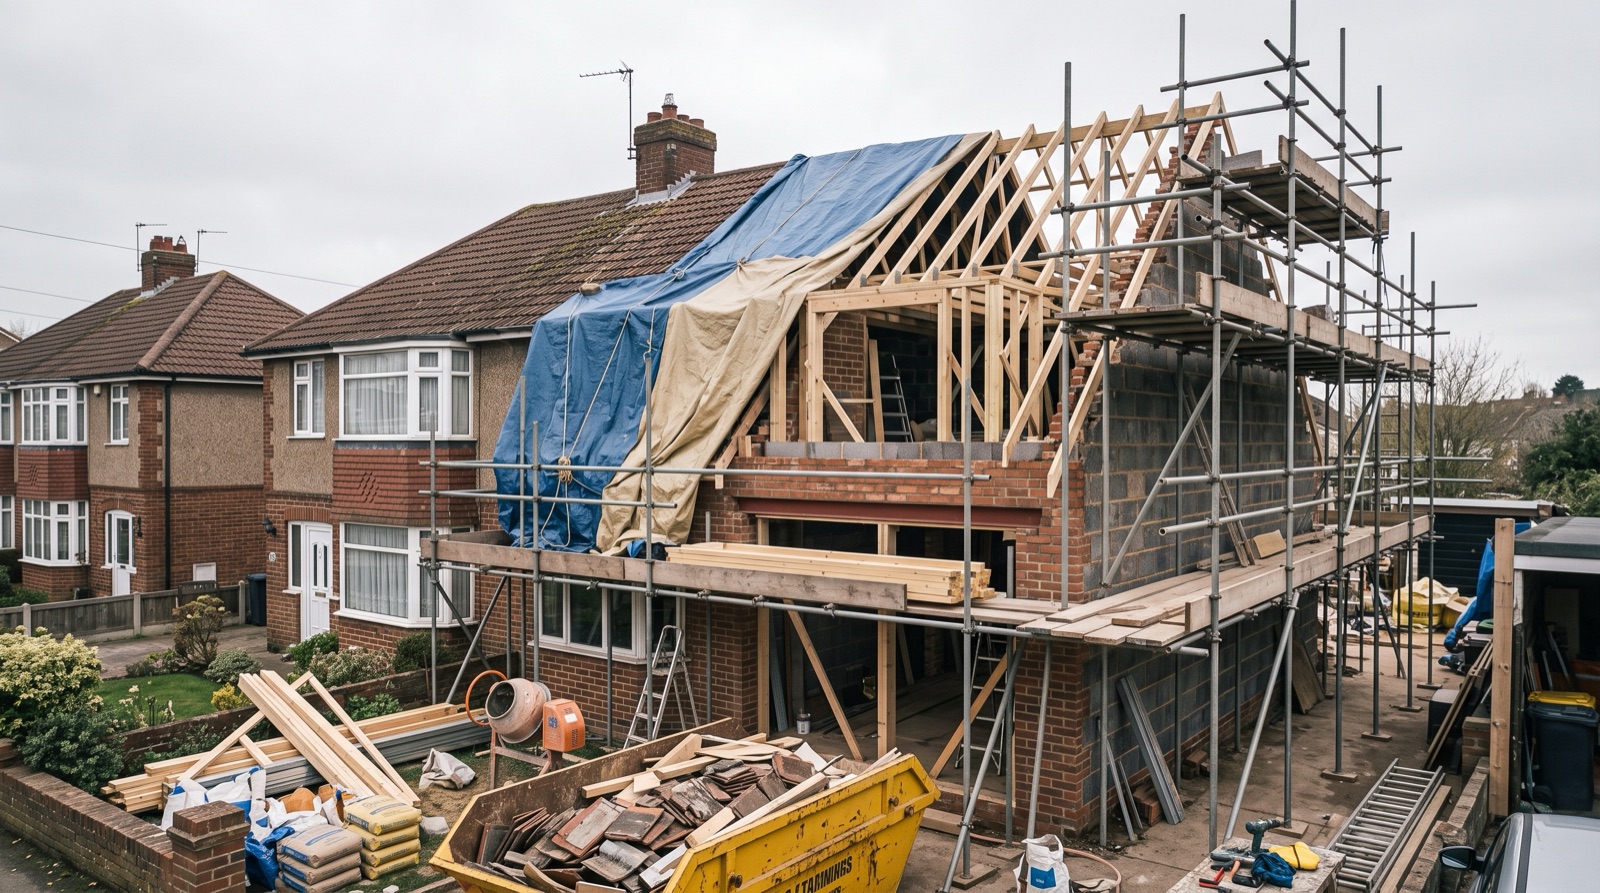
A hipped roof has a sloped end instead of a flat vertical gable, which looks tidy from the street. But it eats into the usable loft space badly, because the slope cuts down towards the eaves on more than two sides. A hip-to-gable conversion rebuilds that sloped end into a vertical wall, in line with the rest of the house, which immediately opens up far more headroom and floor area along that side of the loft.
This is the classic solution for the hipped-roof 1930s semis that make up a huge share of the housing stock across Redditch, Bromsgrove and Worcester. On its own, a hip-to-gable conversion adds useful space, but it's rarely the end of the job. Most homeowners combine it with a rear dormer on the same roof, because once you've built the new gable wall, adding a dormer behind it captures the maximum floor area the roof can give you. That combination is the single most common loft conversion we build on this style of house.
Because a hip-to-gable conversion changes the shape of the roof rather than just adding to one slope, it's assessed a little differently under permitted development than a straightforward rear dormer. It's worth having your builder confirm the position before you commit to a design.
Velux and rooflight conversions
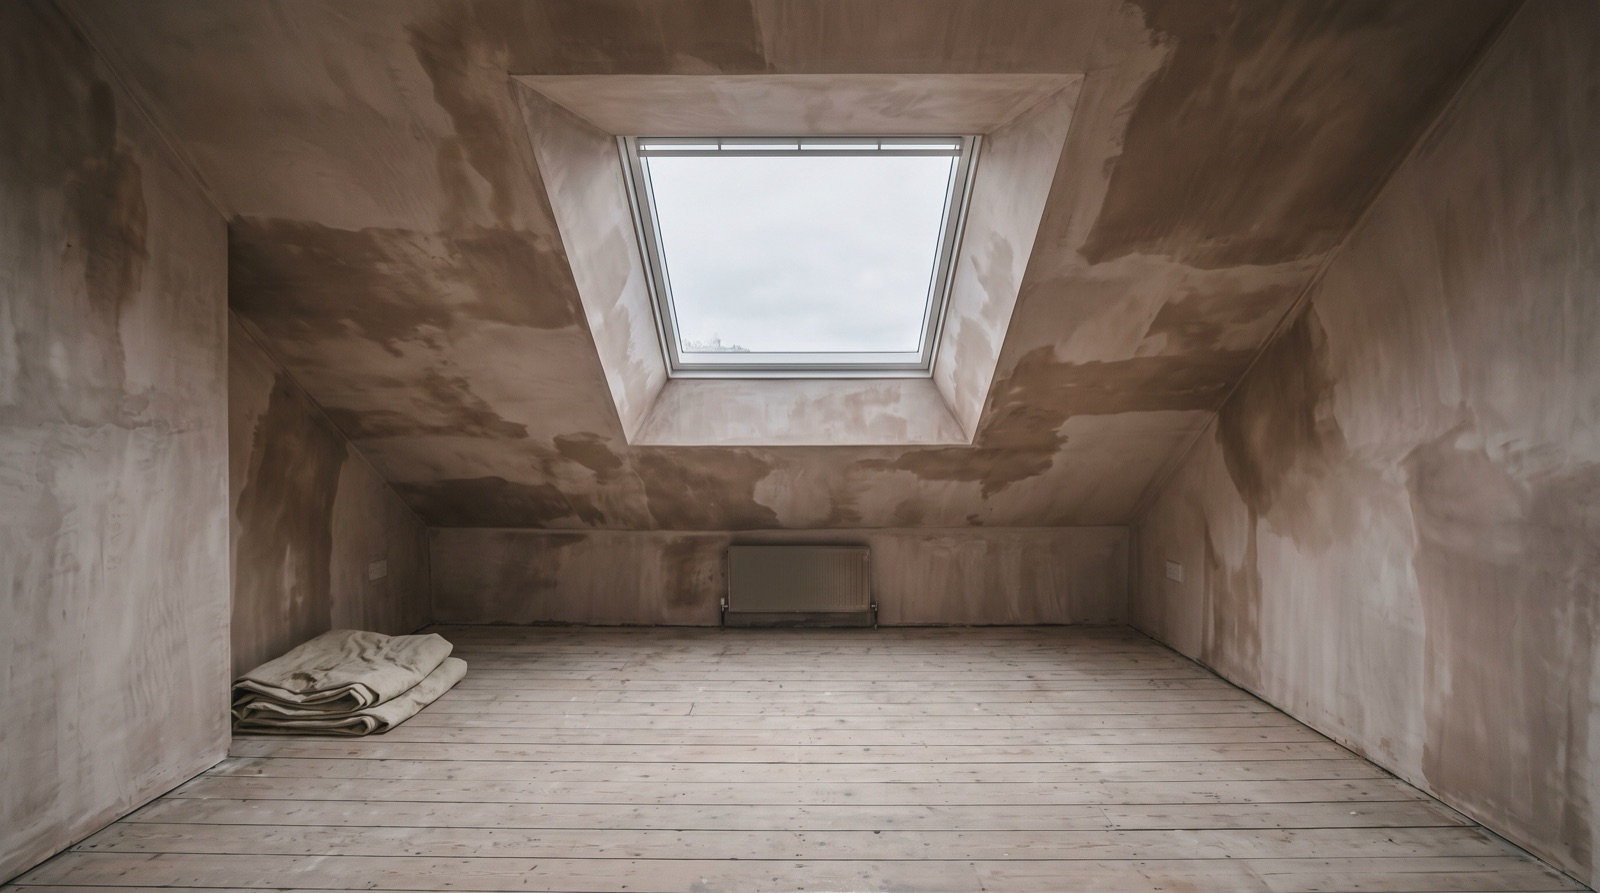
A Velux, or rooflight, conversion is the least disruptive option of the three, because it doesn't change the shape of the roof at all. Rooflights are let into the existing pitch, the floor is strengthened, a staircase goes in, and the space is insulated and finished, all without touching the external roof structure beyond the window openings.
The catch is headroom. This only works where the existing loft already has enough height at the ridge, typically 2.2 to 2.4 metres, to stand up comfortably across a useful area of floor. If your roof pitch is shallow or your ridge height is low, a rooflight conversion on its own won't give you a usable room. You'll need a dormer or hip-to-gable extension to create the height instead. It sits at the cheapest rung of the loft conversion cost ladder, which we cover in full in our guide to loft conversion cost, and it's usually the fastest of the three to build.
Dormer vs hip-to-gable vs Velux: head to head
| Dormer | Hip-to-gable | Velux / rooflight | |
|---|---|---|---|
| Space gained | High | Moderate to high | Low to moderate |
| Suits | Most roof types, especially terraces | Hipped roofs (1930s semis) | Roofs with good existing headroom |
| Planning risk | Low (rear dormers usually permitted development) | Low to moderate (check with your builder) | Very low |
| Disruption | Moderate | Moderate to high | Low |
| Relative cost position | Mid ladder | Higher on the ladder | Cheapest |
Verdicts by house type:
Mid-terrace. A rear dormer is usually the right call. Terraces already have a gable end, so there's no hip to convert, and a dormer gives the best space-to-disruption ratio.
Hipped-roof semi. Hip-to-gable, usually paired with a rear dormer, is the standard answer for the classic 1930s semi. Doing the hip-to-gable alone leaves space on the table; adding the dormer at the same time is the efficient way to build once scaffold and steel are already committed to the job.
Detached. Detached houses often have more roof to work with and fewer neighbour constraints, so the choice comes down to headroom and budget rather than roof shape alone. A hip-to-gable, a dormer, or both together are all realistic depending on the existing structure.
Bungalow. Bungalows typically have less existing headroom than a two-storey house, so a Velux-only conversion is less often enough on its own. A dormer is usually needed to create standing height across a useful floor area, alongside the hip-to-gable treatment if the roof is hipped.
Structure and regs, whichever you pick
Every one of these conversion types has to meet the same Building Regulations, regardless of which shape you choose. New floor joists or steel beams are needed to carry the load of a habitable room, since the original ceiling joists were never designed for it. The staircase has to satisfy Approved Document K for rise, going and headroom. Fire escape routes through the house need to meet Approved Document B, which usually means upgraded doors on rooms below the loft, not just in the new space. And insulation has to reach current thermal standards under Approved Document L. These approved documents are updated periodically, so always check the current edition on gov.uk before finalising a design.
Check the current Approved Documents on GOV.UK before finalising the design, because the applicable guidance and edition must be confirmed for the project.
None of this changes based on whether you build a dormer, a hip-to-gable extension or a rooflight conversion. The type affects the shape and scale of the structural work, but not whether Building Regulations apply.
Which loft conversion adds the most usable space and value?
In our experience across Redditch and Worcestershire, an extra bedroom, particularly one with an en-suite, is consistently one of the more effective ways to add value to a family house. The loft is often the only place to put one without losing garden or reducing parking. Independent commentary from bodies like the Federation of Master Builders generally backs this up as a well-established route to added space and value. The actual uplift always depends on the local market and how well the finished room is executed, though, not just the square footage added.
Between the types, more usable floor area generally means more value, which tends to favour a dormer or a hip-to-gable-plus-dormer combination over a Velux-only conversion, simply because they create more usable room.
Local roof stock, FAQ and next steps
Walk down almost any 1930s street in Redditch or Bromsgrove and you'll see the same hipped roofline repeated house after house. That's exactly why hip-to-gable conversions, usually with a rear dormer, are the loft conversion we build most often in this area. Worcester's older terraces lean more towards straightforward rear dormers or L-shaped dormers where there's already a rear extension below. We carry out loft conversions in Redditch most weeks, so we know which roads are hipped-roof estates and which are straightforward gable-ended terraces before we've even opened the front door.
Neighbouring properties are also worth a glance before you settle on a type. If several houses on your street have already had a hip-to-gable conversion, the local planning department has effectively set a precedent for that roof shape. That can make your own application, where one's needed, more straightforward. It's also a useful visual guide to how the finished roofline will actually look against the rest of the street, which is harder to picture from a drawing alone.
Can I combine a hip-to-gable and a dormer on the same job? Yes, and it's the most common way to maximise space on a hipped-roof house, since both jobs share the same scaffold and structural phase.
Is a hip-to-gable conversion more disruptive than a dormer? Generally, yes, because you're rebuilding a structural section of roof rather than adding a box to an existing slope, though the difference in build time is usually a matter of weeks rather than months.
A site visit is the only way to know which type suits your specific roof. We'll survey the structure, talk through the options and give you a free, fixed-price loft conversion quote. Get in touch to book yours.