Loft Conversions in Redditch
Loft Conversions in Redditch
Rooflight, dormer and hip-to-gable loft conversions in Redditch, with headroom, stairs, insulation and Building Regulations considered by one team. Atif Ali coordinates our CHAS-accredited, fully insured, directly employed vetted trades.
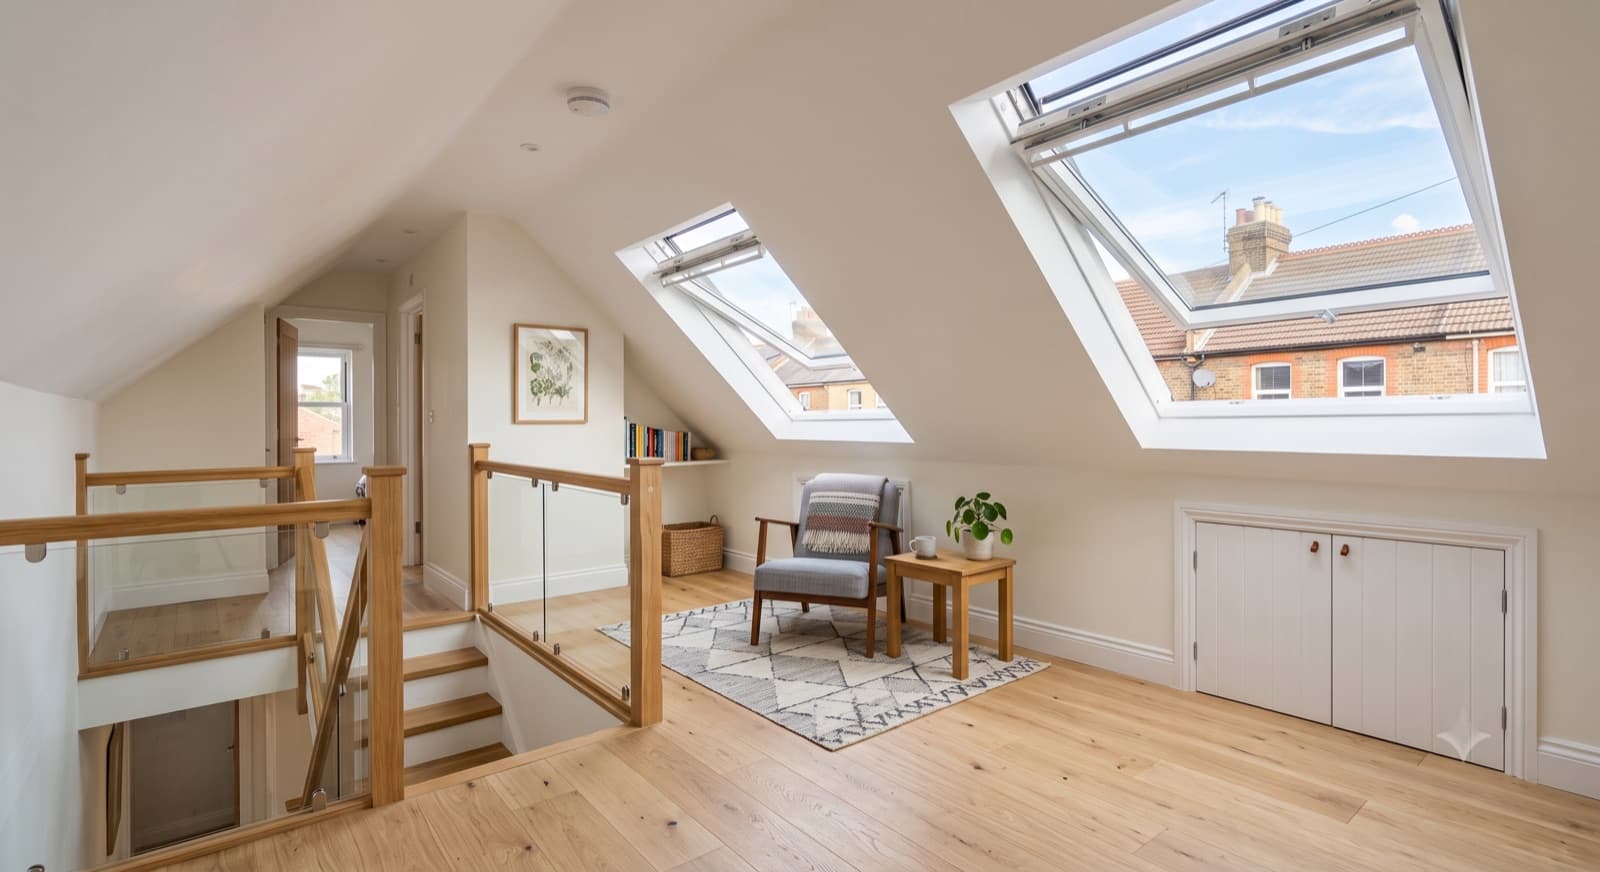
Loft Conversions in Redditch
A loft conversion in Redditch starts with the roof, floor and access. New Town houses in Church Hill, Winyates, Matchborough and Lodge Park may have different roof forms, trusses, stair positions and available headroom from older homes in Headless Cross, Webheath, Astwood Bank or Crabbs Cross. We survey those points before suggesting a rooflight, dormer or hip-to-gable route.
Common 1960s to 1980s forms can include trussed roofs, timber-frame or cross-wall construction and concrete ground floors, but those features are not assumed. They affect where loads can be transferred, how a stair reaches the loft and how services move through the home. A proposed bedroom, office or storage room also has different light, escape, heating and finish requirements.
Atif Ali coordinates the survey, structural information, approval route, directly employed vetted trades and finishing sequence. The dedicated conversions service explains the wider offer, while Redditch plastering, flooring, kitchen and bathroom routes can support an en-suite or finished living space.
What We Do
Loft conversion types for Redditch
Rooflight conversions
A rooflight conversion keeps more of the existing roof shape and adds roof windows, insulation, strengthened flooring and a compliant route into the new space. It can suit a roof with enough usable volume and a sensible stair position. We check headroom, rafters or trusses, escape, services and neighbouring constraints before treating it as the simpler option.
Rear dormers
A rear dormer creates additional headroom and usable floor area by building out from the roof slope. The design must relate to the existing house, drainage, roof structure, windows, insulation and the room beneath. We coordinate the structural opening, weatherproof shell, roof finishes and internal fit-out, then keep the planning and Building Regulations questions distinct.
Hip-to-gable work
A hip-to-gable conversion changes a sloping roof end into a vertical gable to unlock more volume, sometimes alongside a rear dormer. It is more structural than inserting rooflights and needs careful checking of party walls, roof junctions, load paths and the street-facing appearance. The survey establishes whether the form suits the Redditch property and the intended room.
Stairs, floors, insulation and services
The stair is often the decision that controls the plan below as much as the roof controls the plan above. We allow for floor strengthening, protected escape, insulation, lighting, heating, ventilation, plumbing and electrical routes before closing the structure. A pre-survey checklist covers roof form, headroom, trusses, access, services, escape and neighbouring constraints.
Bedrooms, offices and storage
A bedroom needs a safe escape route, appropriate fire protection, heating, ventilation and a finished floor plan, while an office may prioritise sockets, daylight and acoustic separation. Storage can be useful around sloping eaves without pretending every roof provides a habitable room. We match the build-up, finish and services to the use agreed at survey.
Good to Know
Planning and Building Regulations in Redditch
The practical and planning side, handled as part of the job.
Permitted development is not automatic
Some rooflight and dormer proposals may fall within permitted development limits, while location, volume, design, previous additions, restrictions or a conservation context can change the route. We do not promise consent from a page description. The proposal is checked against the current position and any application is discussed before the build is fixed.
Redditch Borough Council and Building Control
Redditch Borough Council planning and building control deal with different questions. Planning considers the development and its effect, while Building Regulations cover structure, insulation, stairs, fire safety, services and completion. We coordinate the relevant information, inspections and qualified work after the survey and drawings establish what the property requires.
Protecting occupied New Town homes
Scaffolding, roof access, board delivery and waste removal need planning in Batchley, Church Hill, Winyates, Matchborough, Lodge Park, Headless Cross, Webheath, Astwood Bank and Crabbs Cross. We agree where materials can go, protect the stair and rooms below and keep weatherproofing ahead of internal work. Access is part of the feasibility check, not an afterthought.
Related
More from CH Developments in Redditch
Questions & Answers
Loft Conversions in Redditch: common questions
How much should I pay for a loft conversion?+
The scope is driven by roof form, headroom, stairs, structural work, services, insulation, windows and finish. A rooflight conversion is not the same as a dormer or hip-to-gable build. We survey the Redditch property, explain the feasible route and provide a free fixed-price quote after the required design and approval work is understood.
What is the 10-year rule for loft conversions?+
People often use this phrase when asking about planning enforcement or an existing alteration, but it does not prove that a loft is lawful or compliant. The property's history, evidence and current planning and Building Regulations position must be checked. We can assess the existing work and explain what needs confirming before any new conversion is quoted.
What is the least expensive way to convert a loft?+
The most economical route is usually the one that works with the existing roof, needs fewer structural changes and keeps the stair, services and finish proportionate to the intended room. That may be a rooflight design, but only if headroom, escape and Building Regulations work. We survey first, then give a free fixed-price quote for a realistic scope.
What are the disadvantages of a loft conversion?+
A loft can reduce usable headroom at the edges, require a stair through the floor below, add structural and fire-safety work and create disruption while the roof is opened. Trusses, low roofs, service routes and access can make a design unsuitable. We explain those trade-offs after a Redditch survey and quote the agreed solution.
Written and reviewed by
Atif Ali
Lead Builder, CH Developments
Atif Ali has worked in construction for over seven years and leads CH Developments projects from the first site visit to final sign-off. His clients stay with him: the average customer has worked with CH Developments for more than three and a half years, and most new work comes through referrals from existing customers.
Connect with Atif on LinkedInLoft Conversions in Redditch? Let's talk.
Tell us about your project and we'll arrange a free, no-obligation site visit in Redditch and a fixed-price quotation.
Get In Touch
Request your free quote
Tell us about your project and we'll be in touch to arrange a free, no-obligation site visit across Redditch, Bromsgrove and Worcestershire, with Birmingham projects considered where the brief fits.
Contact details
- Registered office36A Birchensale Road
Redditch, Worcestershire
B97 6JS - Phone07857 039700
- Opening hoursOpen 24 hours, 7 days a week
- ReviewsRead our reviews on Google