Renovating a House: The Right Order of Works
By Atif Ali, Lead Builder at CH Developments.
Last updated: 6 September 2026
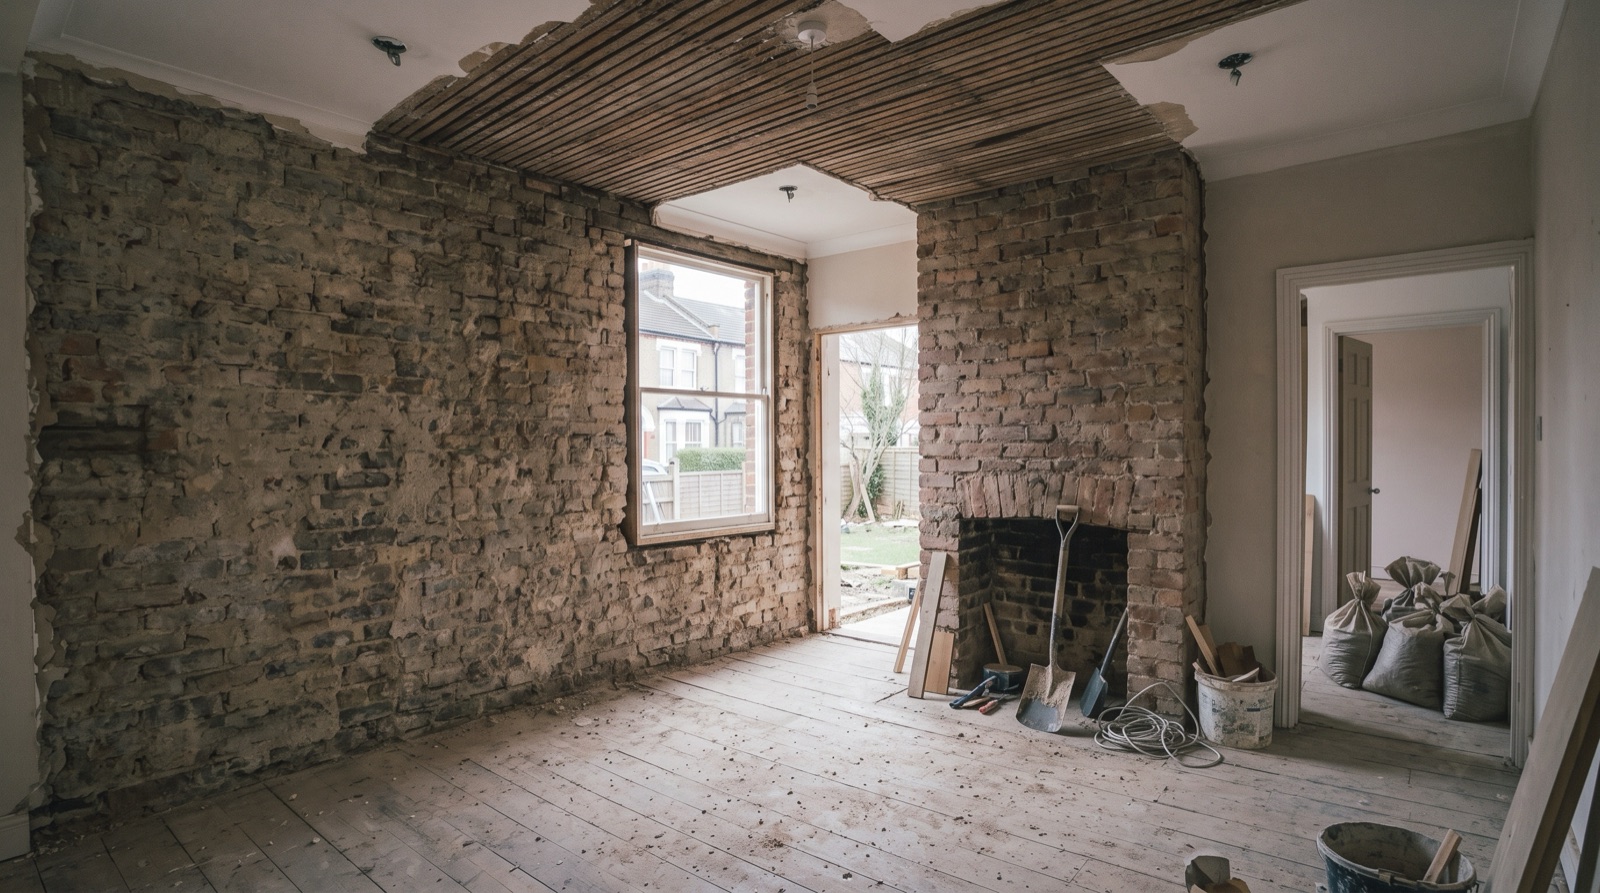
A house renovation should normally move from survey and permissions to strip-out, structural work, making the building weathertight, first fix, plastering, second fix, decorating, flooring and snagging. The exact sequence changes with the property, but wet trades and finished surfaces should not be scheduled before the work behind them is complete.
- Survey the house
- Sort design and permissions
- Strip out
- Do the structural work
- Get the building weathertight
- Run first fix services
- Plaster
- Run second fix
- Decorate
- Lay floors
- Snag and sign off
Every stage in that order exists because the one before it has to be finished, or at least confirmed sound, before the next one can start properly. Skip the order and you end up chasing cable channels through plaster you just paid to skim. That's the single most common, and most avoidable, renovation mistake we see.
Before you start: survey and permissions
Before anyone lifts a floorboard, get a proper condition survey done. It tells you what you're actually dealing with: damp, structural movement, roof condition, the state of the electrics and plumbing, and whether there's anything hiding behind a wall you're planning to open up. A survey done properly at the start saves a nasty surprise, and a budget blowout, once work is underway.
If your house was built before 2000, get it checked for asbestos before any strip-out work touches artex ceilings, old boiler flues, floor tiles or insulation. The Health and Safety Executive publishes clear guidance on where asbestos is commonly found in domestic properties and how it should be handled. It isn't a step worth skipping to save time.
Permissions come next. Most internal renovation work doesn't need planning permission, but structural changes, extensions to the footprint, work on a listed building, or a property in a conservation area can all trigger a requirement. The Planning Portal is the reference point for checking what applies to your project before you commit to a schedule. Building regulations approval is separate from planning permission and applies to structural work, electrics, plumbing and insulation regardless of whether planning permission is needed.
Once the survey's done and permissions are clear, a proper schedule of works, listing every stage, trade and rough timing, is what turns a renovation from a source of stress into a project you can actually track.
The applicable Building Regulations guidance should be named rather than described only in general terms: Approved Document A for structure, Approved Document B for fire safety, Approved Document F for ventilation, Approved Document L for thermal performance and Approved Document P where electrical safety in a dwelling is relevant. Check the current GOV.UK Approved Documents collection before work starts.
What is the correct order of works for a house renovation?
This is the sequence, expanded into a working house renovation checklist you can hand to any trade on site. Some stages can be compressed on a small renovation. None of them should be skipped or reordered without good reason.
Strip-out
Everything being removed comes out first: old kitchens, bathrooms, flooring, non-structural partition walls, dated fixtures. This is also when the survey's findings usually get confirmed or revised, because stripping back plasterboard and flooring shows you what's really behind them.
Structural work
Removing or altering load-bearing walls, fitting structural steels, underpinning, forming new openings: all of it happens once strip-out has exposed what you're working with. It also has to happen before anything else that depends on the building's shape being final. Structural work done out of order, after first fix say, means undoing finished work to get at it.
Weathertight
Roof repairs, new windows, external doors, brickwork and render: the building needs to be sealed against the weather before internal trades start, because plaster, timber and plasterboard all suffer if damp gets in during the build.
Services first fix
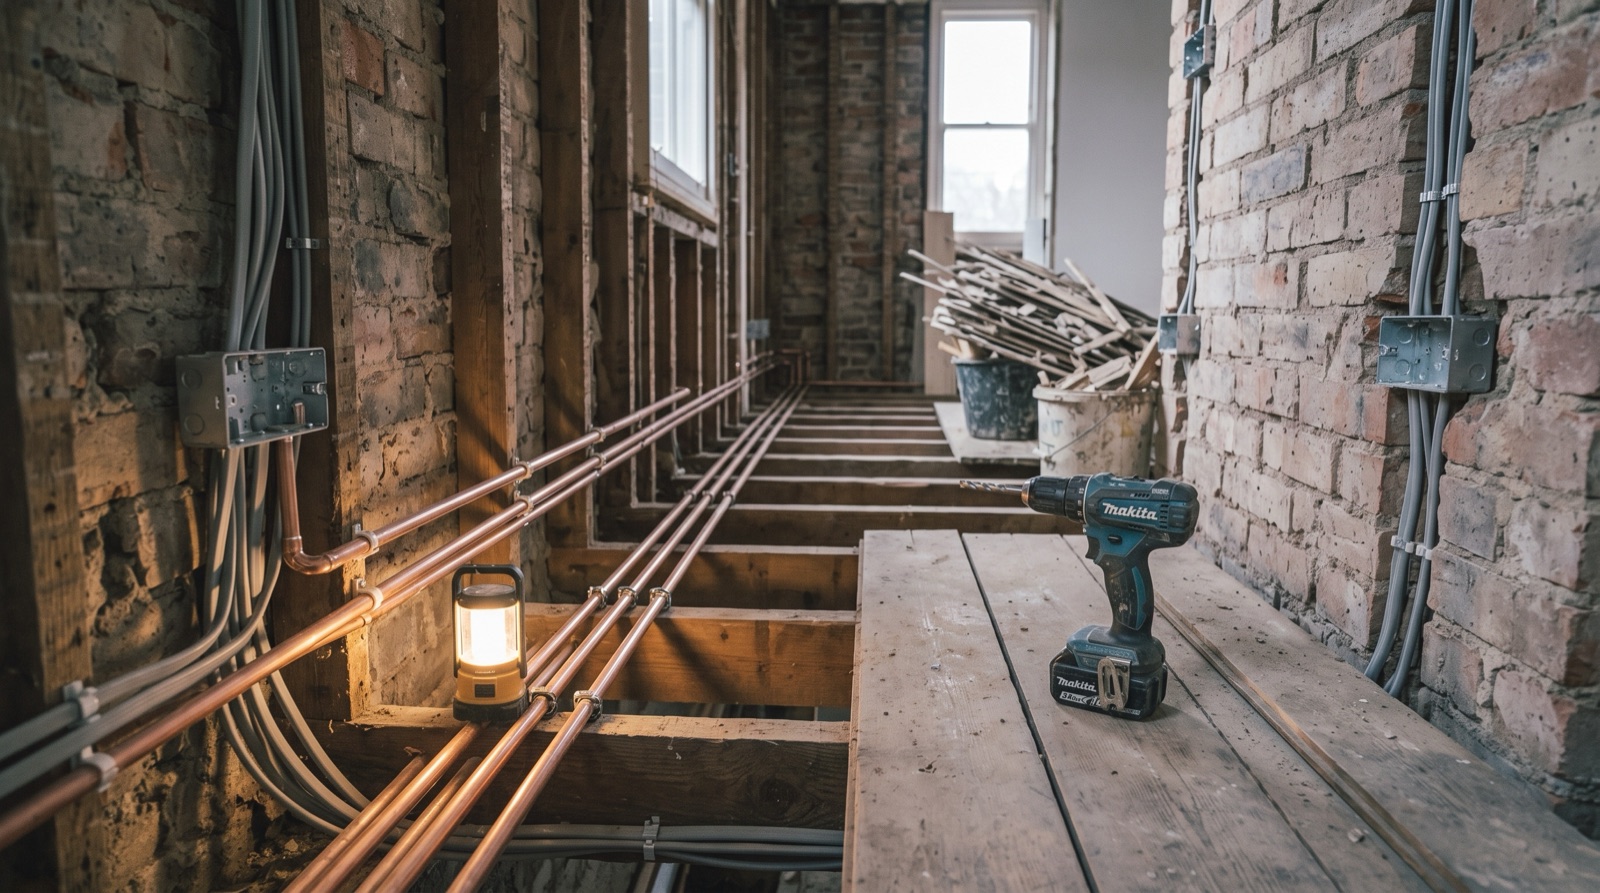
Electricians run cabling, plumbers run pipework, and any heating or ventilation pipework goes in before anything covers the walls or floors. First fix means exactly that: the first pass, done while everything's still open, because chasing a cable into a finished wall is expensive, messy and avoidable.
Plaster
Walls and ceilings get skimmed or replastered once first fix is complete and inspected, never before. Plastering over cables and pipes that haven't been signed off is one of the classic mistakes we see in renovations done out of order, because it hides exactly the work that needs checking. For a full breakdown of when a skim is enough and when you need a full replaster, see skim or replaster: how to tell what your walls need.
Second fix
Sockets, switches, radiators, taps, doors, skirting and architrave go in once the plaster has dried properly. This is the stage where the house starts looking finished, and it's also where a rushed schedule causes avoidable damage, because fitting sockets into plaster that hasn't cured yet cracks the finish.
Decorate
Mist coat first, then finish coats, once the plaster is fully dry and second fix is largely complete. Decorating too early, onto plaster that's still drying out, is a false economy: the paint won't hold and the wall will need doing again.
Floors
Final flooring, tiling, engineered wood or carpet, goes down close to last, protected from the trades still finishing above it. Fitting floors earlier in the sequence means protecting a finished floor through months of other work, which rarely goes well.
Snag and sign-off
A proper snagging list, walked through room by room, catches the small things: a paint touch-up, a door that needs easing, a socket plate that isn't quite level. This stage gets skipped under time pressure and shouldn't be, because it's the difference between a finished job and one that's "basically done".
What can overlap, and what never should
Not everything has to happen in strict sequence. Kitchen and bathroom design, ordering long-lead items like windows or a bespoke kitchen, and snagging-list prep for later stages can all run alongside earlier physical work, because they don't depend on site progress. Landscaping and external work often runs alongside internal second fix, since the two don't interfere with each other.
Structural work and services first fix can sometimes overlap on a larger renovation, with different trades working in different parts of the house at once. That's only possible once the structural engineer has confirmed the building's shape is settled in that area. It's a scheduling call worth leaving to your builder rather than trying to compress yourself to save time. As a CHAS-accredited contractor with directly employed, vetted trades, we plan those overlaps ourselves rather than leaving separate subcontractors to work it out on site.
What never overlaps: plastering before first fix is complete, decorating before plaster has dried, or flooring before wet trades, plastering, tiling, screed, have finished. Wet trades and finished surfaces are natural enemies. Any schedule that has them running at the same time in the same space is asking for damage, delay, or both.
Where renovation budgets actually go wrong
The single biggest budget risk in any renovation is discovery: what turns up once walls, floors and ceilings are opened. Rotten timber behind a stripped-out kitchen, an unrecorded change to the structure from a previous owner's DIY, wiring that doesn't meet current standards, damp that wasn't visible until the plaster came off. None of this is dishonesty on anyone's part. It's simply what happens with older housing stock. That's why a sensible contingency, set aside as a proportion of the overall budget rather than an afterthought, matters more on a renovation than almost any other type of build.
Scope creep is the second driver. A renovation that starts as "redo the bathroom and repaint" has a habit of growing, once walls are opened, into "and while we're at it". Every addition is reasonable on its own. Together, across a project, they add up faster than most people expect.
Spec upgrades mid-job are the third, and the most avoidable. Deciding on a better tap, a different tile, or an upgraded kitchen worktop once the job is underway is human nature. But changing a specification after ordering and pricing has already happened almost always costs more than deciding on it upfront. Nailing the specification before work starts, not during it, is the cheapest way to keep a renovation on budget.
Live in or move out?
Whether you stay in the house during a renovation or move out depends almost entirely on scale. A single room refresh, a bathroom or a redecorate, is usually manageable while living in the rest of the house, with some disruption to routine and access.
A whole-house renovation, especially one involving structural work, rewiring or replumbing throughout, is a different proposition. Living through it means no reliable kitchen, intermittent water and power, dust everywhere, and trades in the house daily for months. Plenty of people do it, and it tests a household's patience more than most expect going in.
There's no universal right answer. The cost of moving out, storage, temporary accommodation, has to be weighed against your own comfort. Work also tends to move faster with the house empty than around a family still living there.
Renovating in Redditch and Worcestershire
Worcestershire's housing stock varies more than people expect across a fairly small area. Worcester itself has a good stock of Victorian terraces, often with lath-and-plaster walls, solid brick construction and original features that a renovation needs to respect, sometimes with conservation area restrictions attached. Redditch is different again: a mix of 1930s semis and larger estates built through the 60s, 70s and 80s. Construction here is generally simpler, with fewer of the structural surprises that come with Victorian solid-wall houses, though not none.
Conservation pockets exist in both towns, and if your property sits inside one, that affects what you can change externally, windows, doors, render, roofline, even where internal renovation work is unrestricted. Local council building control teams are the point of contact for building regulations approval regardless of route, and getting them involved early avoids delay later in the job.
We handle full renovations, including our plastering work, across Redditch, Bromsgrove, Worcester, Solihull, Evesham, Droitwich, Coventry and the wider West Midlands. Understanding the difference in housing stock between a Worcester terrace and a Redditch semi is part of quoting the job properly the first time. For house renovation services, speak to our team before you set the sequence. If you're extending rather than renovating, our house extension cost guide covers the same ground for that project type.
FAQ
How long does a full house renovation take? A single room or light refresh can take two to four weeks. A whole-house renovation involving structural work, rewiring and replumbing typically runs three to six months, depending on scale and how much structural work is involved.
Do I need an architect to renovate a house? Only if you're changing the structure, extending, or need planning drawings for a listed building or conservation area. A straightforward internal renovation, kitchens and bathrooms included, usually doesn't need one.
Can you renovate a house in winter? Yes. Internal renovation work isn't weather-dependent the way groundworks or roofing are, and winter is often a good time to book a slot since demand for internal work is steadier than for extensions, which tend to cluster around spring and summer starts.
Ready to start?
Every renovation is different, and the right order of works for your house depends on what the survey finds once we're inside it. Book a free consultation with CH Developments and we'll walk you through the schedule before a single tool comes out.