Bathroom Fitters in Redditch
Bathroom Fitters in Redditch
Complete bathroom, en-suite and wet-room installation in Redditch, including plumbing, electrics, tanking, ventilation, tiling and final fit-out. Atif Ali coordinates our CHAS-accredited, fully insured, directly employed vetted trades.
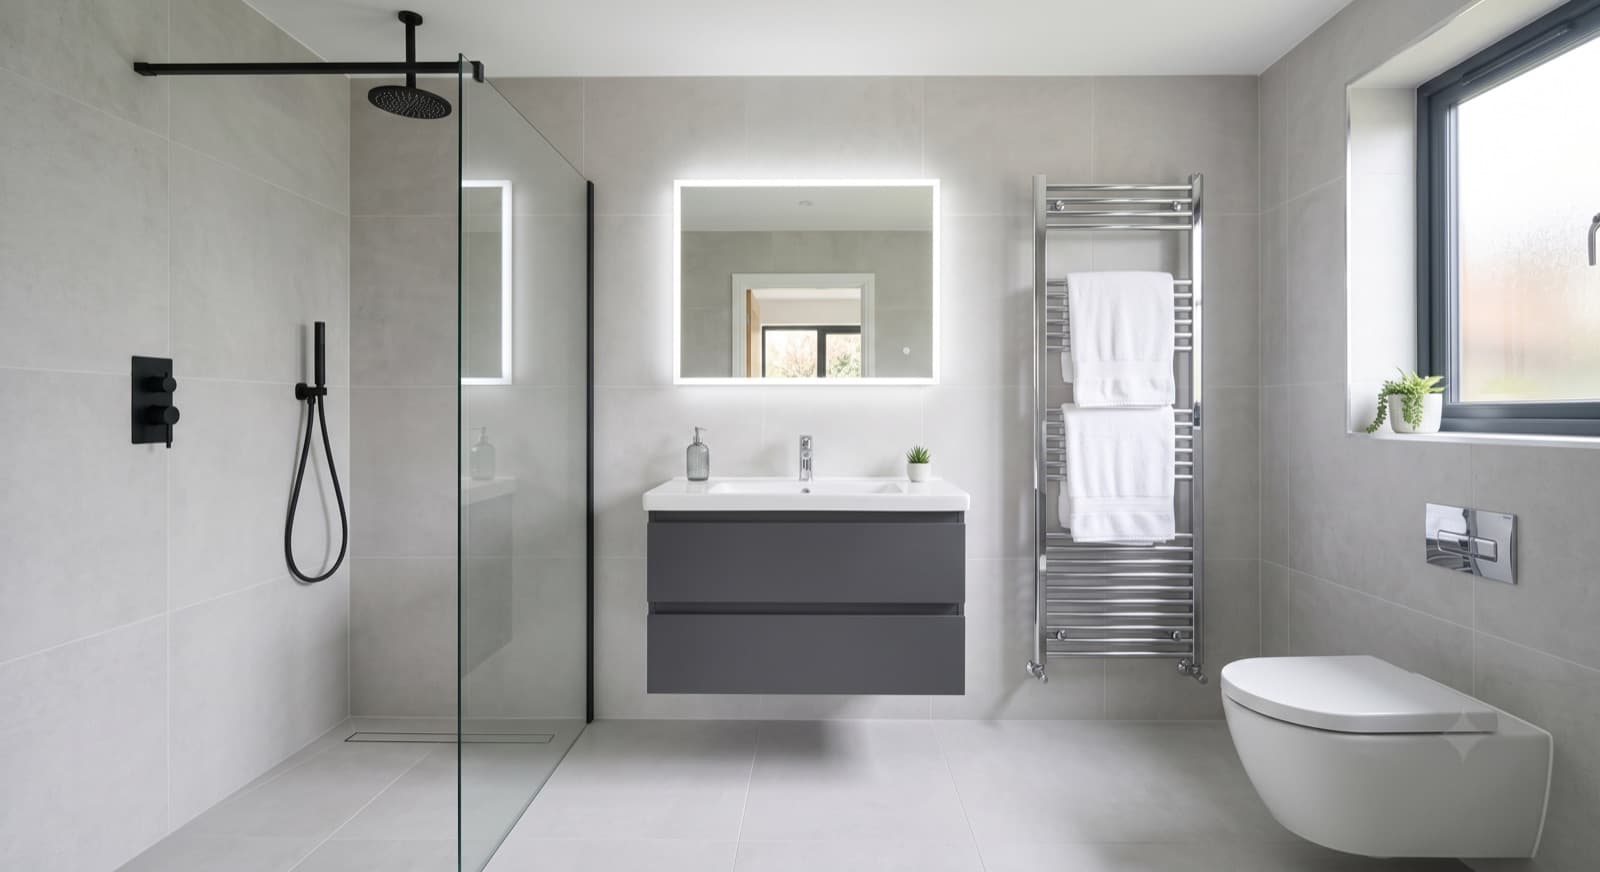
Bathroom Fitters in Redditch
Bathroom installation in Redditch works best when the room is treated as a coordinated building project. A suite replacement may need only careful disconnection and fitting, while a wet room or altered layout can involve floors, falls, tanking, waste routes, extraction and qualified electrical work. We survey the room first and explain which parts are cosmetic, which are services and which require the correct approval process.
Homes around Batchley, Church Hill, Winyates, Matchborough and Lodge Park often have compact bathrooms where every pipe route, door swing and storage decision matters. Older rooms in Headless Cross, Webheath, Astwood Bank and Crabbs Cross can have uneven floors, previous alterations or walls that need checking before new fixings. We do not assume the visible suite tells the whole story.
Our bathroom fitters coordinate strip-out, first fix, moisture protection, plastering, flooring, tiling, sanitaryware and snagging through one team. Atif Ali keeps the sequence clear, while the Redditch builders hub, kitchen route and flooring route help when the bathroom forms part of a wider renovation.
What We Do
Bathroom layouts and installation in Redditch
Full suite replacement
A full replacement starts with the existing room, not a catalogue image. We check the waste positions, water supplies, ventilation, floor condition, wall strength and access, then set out the new bath or shower, basin, toilet, storage and heated rail. Strip-out, protection and first fix happen before the room is closed and finished.
En-suites and compact layouts
An en-suite or small bathroom needs measured decisions about clearances, door swings, shower positions, pipe routes and ventilation. We assess whether the existing floor and walls can take the proposed arrangement and whether a soil or waste connection is practical. The result should be usable for the household, not simply full of fittings.
Wet rooms, tanking and falls
Wet room work requires a suitable floor build-up, falls to the drain, compatible tanking and a clear waterproofing detail around walls, thresholds and penetrations. We do not treat grout as the waterproof system. The substrate and drainage route are checked before tiling, with access maintained for inspection and future maintenance and with the finished floor level checked against the bathroom door.
Plumbing, electrics and extraction
Water, waste, heating, lighting, sockets, shower supplies and extraction must be coordinated before plasterboard and tile close the room. Electrical work follows the appropriate qualified process and certification, while ventilation is selected for the room and route available. We identify service changes during the survey so the installation sequence does not rely on last-minute alterations.
Tiling, flooring and final fit-out
After first fix and moisture preparation, we complete plastering or boards, floor preparation, wall and floor tiling, sanitaryware, screens, furniture, sealant and decoration. The checklist runs from survey to layout, strip-out, first fix, waterproofing, surfaces, fit-out, testing and snagging. We protect adjoining rooms and keep the finished work clean while the occupied home remains in use.
Good to Know
Bathroom considerations for Redditch properties
The practical and planning side, handled as part of the job.
Local housing and compact access
Batchley, Church Hill, Winyates, Matchborough, Lodge Park, Headless Cross, Webheath, Astwood Bank and Crabbs Cross contain different rooms and alteration histories. A 1960s to 1980s property may include timber-frame or cross-wall construction, trussed roof changes or concrete ground floors, but we verify what is present before fixing or opening anything. Narrow halls and estate parking also affect delivery and waste removal.
Building control and planning are separate
Ordinary internal bathroom fitting is not the same as building an extension or changing a structural wall. Redditch Borough Council building control may be relevant to structural, service or regulated alteration work, while permitted development is a planning route for some extensions and does not replace Building Regulations. We identify the correct route after the room and proposal are surveyed.
Protection of the occupied home
Bathrooms are essential rooms, so we agree access, isolation of water and working hours before strip-out. Dust, tile cutting, waste storage and floor protection are planned around the rest of the house. If the project includes a kitchen, flooring or plastering package, the handovers are sequenced so one wet room does not delay unrelated rooms.
Related
More from CH Developments in Redditch
Questions & Answers
Bathroom Fitters in Redditch: common questions
What does it cost to fit a bathroom?+
The scope depends on layout, suite specification, plumbing changes, tanking, tiling, ventilation, electrics, floor condition, access and finish. A like-for-like replacement is different from a wet room or moved bathroom. We inspect the Redditch room, explain the work and provide a free fixed-price quote with the included preparation clear.
How much do B&Q or Wickes charge for fitting?+
A retailer installation package follows its own product and survey terms. Our independent builder-led route can coordinate strip-out, plumbing, electrics, tanking, flooring, plastering, tiling and the final suite, including work around an extension or wider renovation. We assess your room and chosen specification before providing a free fixed-price quote.
What is a bathroom fitter's day rate?+
A day-rate comparison can miss the preparation and coordination that determine the result. The work may include isolating services, repairing floors, moving waste, tanking, ventilation, tiling, certification and protecting the home. We survey the Redditch bathroom, explain the sequence and give a free fixed-price quote for the agreed work.
Can you fit a small bathroom?+
Yes. Small rooms can be practical when the layout, clearances, storage, ventilation and service routes are measured before ordering. We assess the existing walls and floor, compare shower, bath and basin positions and plan access for installation. After the survey, we provide a free fixed-price quote for the chosen specification and preparation.
Written and reviewed by
Atif Ali
Lead Builder, CH Developments
Atif Ali has worked in construction for over seven years and leads CH Developments projects from the first site visit to final sign-off. His clients stay with him: the average customer has worked with CH Developments for more than three and a half years, and most new work comes through referrals from existing customers.
Connect with Atif on LinkedInBathroom Fitters in Redditch? Let's talk.
Tell us about your project and we'll arrange a free, no-obligation site visit in Redditch and a fixed-price quotation.
Get In Touch
Request your free quote
Tell us about your project and we'll be in touch to arrange a free, no-obligation site visit across Redditch, Bromsgrove and Worcestershire, with Birmingham projects considered where the brief fits.
Contact details
- Registered office36A Birchensale Road
Redditch, Worcestershire
B97 6JS - Phone07857 039700
- Opening hoursOpen 24 hours, 7 days a week
- ReviewsRead our reviews on Google