Kitchen Fitters in Redditch
Kitchen Fitters in Redditch
Kitchen fitting, renovation, worktops, appliances, plumbing, electrics, plastering and flooring through one team, with a free fixed-price quote. Atif Ali coordinates our CHAS-accredited, fully insured, directly employed vetted trades.
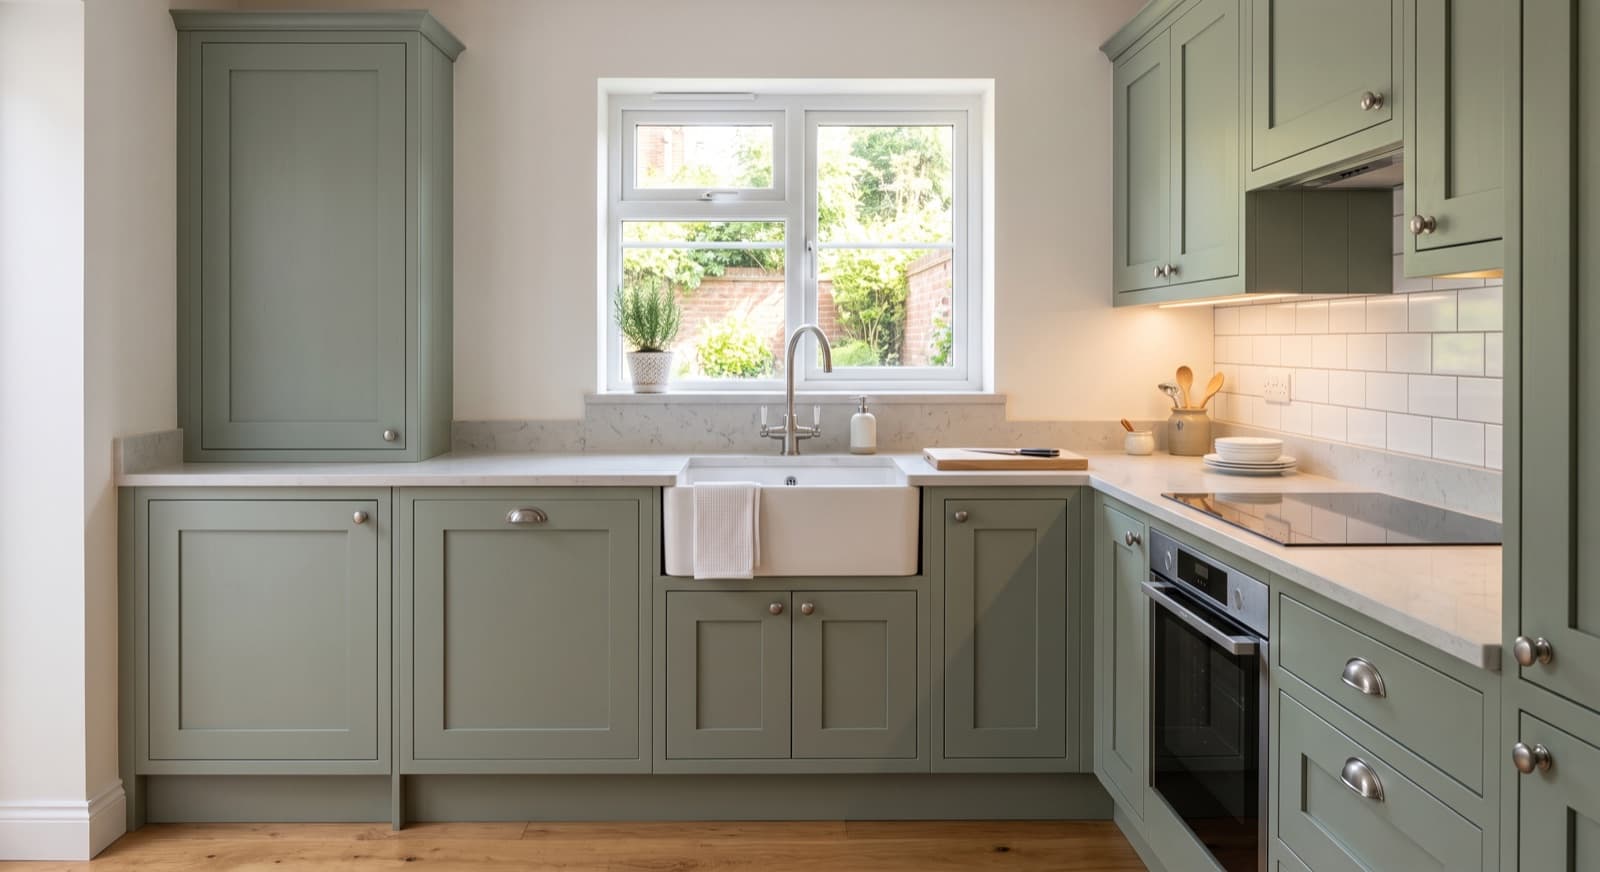
Kitchen Fitters in Redditch
Kitchen installation in Redditch can mean replacing units in the existing footprint, or it can mean opening a wall, moving services and creating a new room as part of an extension. We establish which job you actually have before fitting begins. That keeps a simple replacement from becoming overcomplicated, while making sure a structural renovation has the right design and approval route.
New Town semis and estates around Batchley, Church Hill, Winyates, Matchborough and Lodge Park often need careful planning for compact layouts, delivery access and occupied-home protection. Older homes in Headless Cross, Webheath, Astwood Bank and Crabbs Cross may have irregular walls, altered services or floors that need preparation. A kitchen within a Redditch extension adds another layer: structure, insulation, drainage and the junction between old and new.
We can work with a chosen kitchen supplier or coordinate a supply-and-fit brief. The sequence around the units matters just as much as the installation itself. Atif Ali coordinates structural openings, qualified electrical and plumbing work, plastering, flooring and final adjustments, with the kitchen fitting hub and Redditch builders page available for the wider route.
What We Do
Kitchen fitting for Redditch homes
Design, measure and specification
We start with the room, your routine and the work you want the kitchen to do. Measurements include walls, openings, services, ceiling, floor, appliance clearances and access for delivery. We then discuss storage, worktops, lighting, ventilation and finishes so the specification can be coordinated before units arrive.
Supply-and-fit or fit-only
Some Redditch homeowners need a complete supply-and-fit service, while others already have units or a designer. We can review the chosen components, delivery condition, appliance dimensions and installation requirements before accepting a fit-only scope. That protects the programme because unsuitable units, missing panels or incompatible appliances are found before the room is dismantled.
Units, worktops and appliances
Base units, wall cabinets, panels, plinths, worktops, sinks and appliances need accurate levelling and planned service positions. We set out the run, protect finished faces, make the required cuts and coordinate appliance connections through the correct qualified process. Worktop, splashback and sink details are resolved with the room's moisture and cleaning demands in mind.
Plumbing, electrics, ventilation and tiling
A kitchen may need new water, waste, heating, extraction, sockets, lighting and appliance circuits. We coordinate qualified trades and the relevant certification, then arrange plastering, splashbacks, tiling and flooring in the right order. The room should not be closed up before service routes, ventilation and access for future maintenance have been considered, especially when a compact New Town kitchen has little spare space around appliances.
Knock-throughs and the installation sequence
Where a kitchen is opened to a dining room or extension, the wall must be assessed before removal. The usual sequence is survey and design, approval and structural support, strip-out, first-fix services, plastering and preparation, flooring, units and worktops, appliances, tiling, decoration and snagging. Structural changes require the correct design and Building Regulations route.
Good to Know
Kitchen planning and practical considerations
The practical and planning side, handled as part of the job.
Redditch housing and access
Batchley, Church Hill, Winyates, Matchborough, Lodge Park, Webheath and Astwood Bank include streets where material delivery, parking and room protection need to be agreed early. Headless Cross and Crabbs Cross can bring different wall, floor and service conditions. We plan the route from vehicle unloading to the kitchen entrance and keep occupied rooms usable where the scope allows.
Building control and extensions
Redditch Borough Council building control may be relevant where the work includes structural openings, altered layouts, new services or other regulated changes. Permitted development may apply when a kitchen forms part of an extension, but it does not remove Building Regulations obligations. A typical 1960s to 1980s New Town house may use timber-frame or cross-wall construction, trussed roofs or concrete ground floors, but the property must be checked.
One sequence, fewer handover gaps
Kitchen work fails when each trade assumes someone else has prepared the next stage. We set out who handles first fix, walls, floor levels, appliance connections, extraction, tiling and final making good. That matters in Redditch homes where the kitchen may be the only cooking space, so access, protection and daily communication are part of the plan.
Related
More from CH Developments in Redditch
Questions & Answers
Kitchen Fitters in Redditch: common questions
How much does a kitchen fitter charge?+
The scope depends on layout, units, worktops, appliances, service moves, structural work, access, plastering, flooring and finish. A replacement in the existing footprint is different from a kitchen extension or knock-through. We survey the Redditch property, define the sequence and provide a free fixed-price quote rather than an hourly comparison.
How much do B&Q charge for fitting?+
Retailer fitting is based on its own survey, products and installation terms. Our route is an independent builder-led scope that can include structural openings, plumbing, electrics, plastering, flooring and the kitchen itself. We can discuss your chosen components or a full brief, then give a free fixed-price quote after assessing the room.
What kitchen design is popular in 2026?+
Design depends on the home's proportions, your routine and whether the room connects to an extension or dining area. People may compare open shelving, practical storage, durable worktops, integrated appliances and easy-clean finishes, but a trend cannot resolve access or service constraints. We combine your preferences with a measured Redditch room and quote the agreed specification.
What is a realistic kitchen budget?+
A realistic scope starts with the room condition and the decisions that change the work: layout, structural openings, service relocation, appliance specification, worktops, tiling, flooring and decoration. We do not publish a generic figure that may not fit your property. After a site assessment, we provide a free fixed-price quote with the included work clear.
Written and reviewed by
Atif Ali
Lead Builder, CH Developments
Atif Ali has worked in construction for over seven years and leads CH Developments projects from the first site visit to final sign-off. His clients stay with him: the average customer has worked with CH Developments for more than three and a half years, and most new work comes through referrals from existing customers.
Connect with Atif on LinkedInKitchen Fitters in Redditch? Let's talk.
Tell us about your project and we'll arrange a free, no-obligation site visit in Redditch and a fixed-price quotation.
Get In Touch
Request your free quote
Tell us about your project and we'll be in touch to arrange a free, no-obligation site visit across Redditch, Bromsgrove and Worcestershire, with Birmingham projects considered where the brief fits.
Contact details
- Registered office36A Birchensale Road
Redditch, Worcestershire
B97 6JS - Phone07857 039700
- Opening hoursOpen 24 hours, 7 days a week
- ReviewsRead our reviews on Google