House Extensions in Redditch
House Extensions in Redditch
Single-storey, double-storey, rear, side-return and kitchen extensions across Redditch, with one team for design coordination, structure, approvals and finish. Atif Ali coordinates our CHAS-accredited, fully insured, directly employed vetted trades.
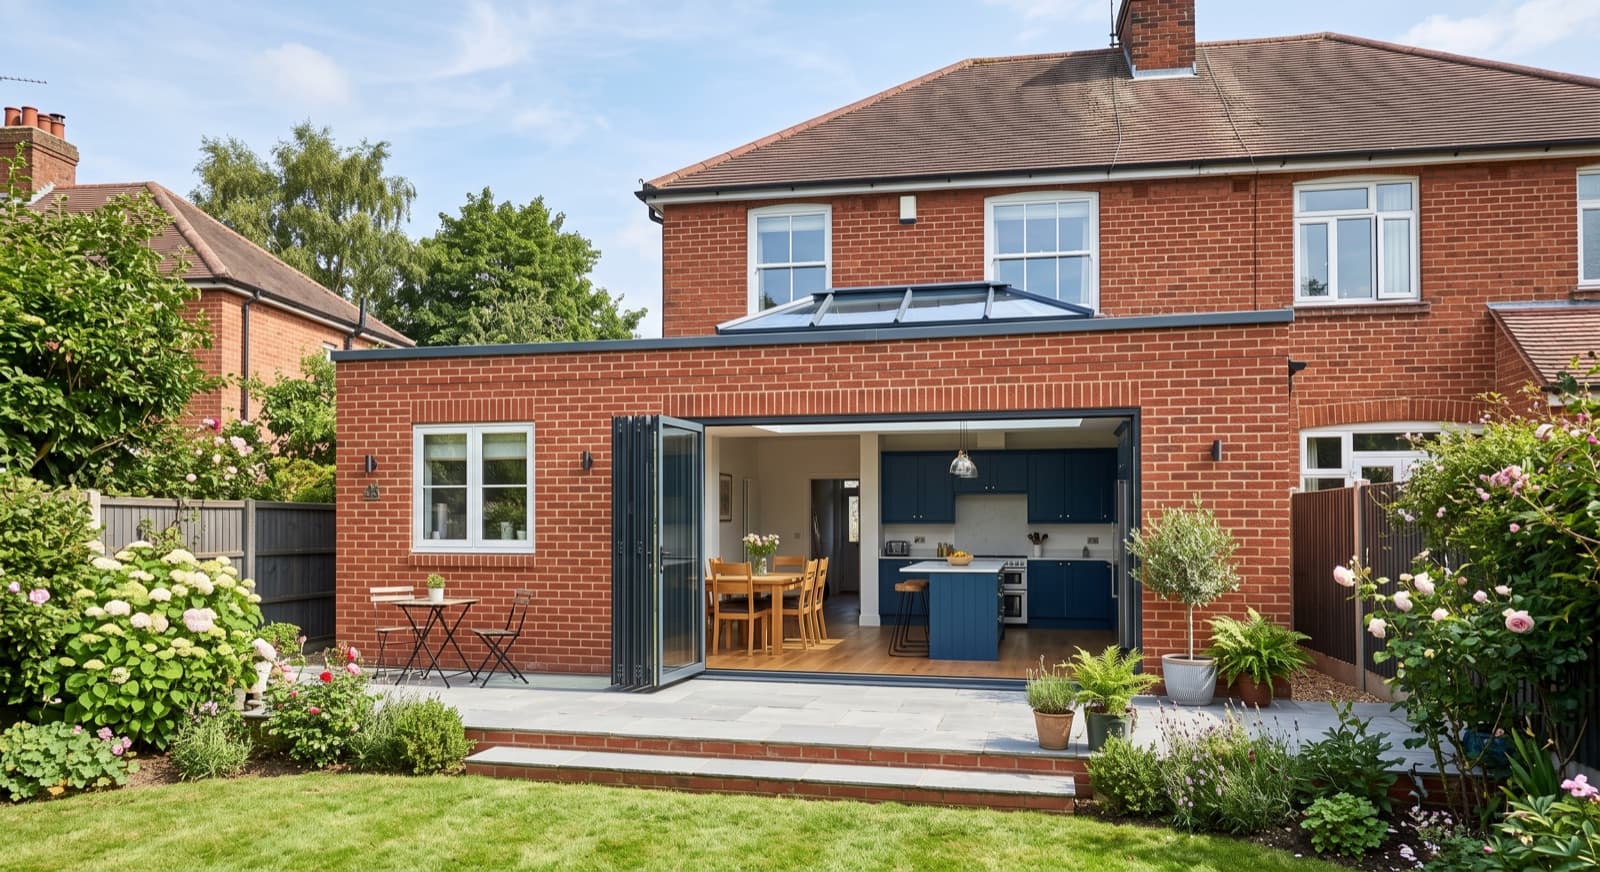
House Extensions in Redditch
House extensions in Redditch need to respond to the home and the estate around it. A rear addition to a semi in Church Hill or Winyates may have different access, boundary and proportion issues from a side-return in an older Headless Cross property. We begin with the brief, survey the existing structure and explain which extension form fits the site.
Batchley, Matchborough, Lodge Park, Webheath, Astwood Bank and Crabbs Cross each include homes with different alterations, parking arrangements and relationships to neighbours. A typical 1960s to 1980s property may include timber-frame or cross-wall construction, trussed roof elements or concrete ground floors, but the actual house must be checked before structural openings, foundations or service routes are designed.
Our extension builders coordinate the route from survey and drawings through planning or permitted-development checks, structural work, Building Regulations, services and internal finish. Atif Ali keeps the handovers together, with the Redditch hub, conversions route and kitchen fitters available when the new space connects to a wider renovation.
What We Do
What a Redditch house extension involves
Single-storey rear and kitchen extensions
A rear or kitchen extension can improve circulation, light and connection to the garden, but the roof junction, drainage, floor level and relationship to the existing kitchen need resolving early. We coordinate foundations, walls, openings, insulation, roof, services and finishes so the new room feels connected rather than appended, including the transition from the existing floor and the route to the garden.
Side-return and wrap-around work
Side-return and wrap-around extensions use tight space beside or behind a home, which makes access, boundary protection and daylight important. We assess the side passage, neighbouring wall, drainage and delivery route before fixing the layout. The design must balance additional floor area with a usable kitchen, living room, garden relationship and practical maintenance.
Double-storey additions
A double-storey extension can add rooms above and below, but it brings more structure, roof work, neighbour considerations, services and approval detail than a single-storey addition. We coordinate the interface with the existing floors and roof, the new staircase or circulation and the protection of occupied rooms while the building is open.
Foundations, openings, drainage and services
The build sequence covers setting out, foundations, ground conditions, drainage, walls, structural openings, steels, roof, insulation and weatherproofing. First-fix electrical, plumbing, heating and ventilation then follow the agreed design. Where the existing building includes timber-frame or cross-wall elements, the connection is confirmed rather than assumed, including the effect on the rooms that remain occupied.
Finishing and handover process
The process is: survey and brief, design and approval route, structural information, quotation, site protection, foundations and shell, services and insulation, plastering, flooring, kitchen or bathroom fit-out, decoration, snagging and handover. We coordinate the finished junctions, liaise with Building Control and keep the owner informed as each stage is ready.
Good to Know
Planning and Building Regulations in Redditch
The practical and planning side, handled as part of the job.
Permitted development and planning
Some extension proposals may qualify for permitted development, while size, position, previous work, restrictions, design or the property's context can require a planning application. It is not a guarantee and must be checked against the current rules. We review the site and proposal, explain the route and coordinate the information needed before construction.
Redditch Borough Council and Building Control
Planning permission and Building Regulations answer different questions. Redditch Borough Council planning considers the development, while building control checks structure, foundations, insulation, fire safety, drainage, services and completion. A permitted-development route does not remove Building Regulations obligations. We arrange the relevant design information, inspections and qualified work for the agreed project.
Estate access and neighbour protection
Batchley, Church Hill, Winyates, Matchborough, Lodge Park, Headless Cross, Webheath, Astwood Bank and Crabbs Cross all require site logistics to be considered at survey. We plan material delivery, skips, scaffolding, shared access, parking and protection of adjoining property. The build method has to work for the house and the street as well as the drawing.
Related
More from CH Developments in Redditch
Questions & Answers
House Extensions in Redditch: common questions
How much does an extension cost?+
The drivers are footprint, storeys, foundations, ground conditions, drainage, structural openings, steel, glazing, services, access and finish. A compact kitchen extension is not comparable with a double-storey addition. We survey the Redditch property, define the route and provide a free fixed-price quote after the design and scope are understood.
What is the 50% rule?+
People use this phrase when discussing permitted development and the amount of a plot that may be covered, but it is not a universal permission for every extension. The current rules, property history, design and restrictions must be checked. We assess the proposal and explain whether planning, Building Regulations or further advice is needed.
Is a specified budget enough for an extension?+
It depends on the size, structure, groundworks, services, glazing, kitchen or bathroom specification and finish, as well as access to the site. A figure without a defined scope can be misleading. We visit the Redditch property, identify the dependencies and provide a free fixed-price quote that states what the agreed build includes.
Can you do an extension for a smaller budget?+
To reduce scope sensibly, compare the extension form, footprint, specification, structural changes, glazing, services and finishes without compromising compliance or weatherproofing. We can discuss phased work where it is practical, but feasibility comes first. After assessing the Redditch home, we provide a free fixed-price quote for the chosen route.
Written and reviewed by
Atif Ali
Lead Builder, CH Developments
Atif Ali has worked in construction for over seven years and leads CH Developments projects from the first site visit to final sign-off. His clients stay with him: the average customer has worked with CH Developments for more than three and a half years, and most new work comes through referrals from existing customers.
Connect with Atif on LinkedInHouse Extensions in Redditch? Let's talk.
Tell us about your project and we'll arrange a free, no-obligation site visit in Redditch and a fixed-price quotation.
Get In Touch
Request your free quote
Tell us about your project and we'll be in touch to arrange a free, no-obligation site visit across Redditch, Bromsgrove and Worcestershire, with Birmingham projects considered where the brief fits.
Contact details
- Registered office36A Birchensale Road
Redditch, Worcestershire
B97 6JS - Phone07857 039700
- Opening hoursOpen 24 hours, 7 days a week
- ReviewsRead our reviews on Google